
01

Whoever draws the line builds it. We design and build so that nothing is lost between the idea and the material.
Five steps and one team: whoever designs your project is whoever builds it.
We understand how you want to live before we talk about square metres.
We find the idea that will make your project unique and show it to you before it exists.
Every decision drawn and costed. No surprises.
Whoever designs it builds it.
A project ends when people start living in it.
Each service can be hired separately, but they all stem from the same idea: what is drawn is what gets built.
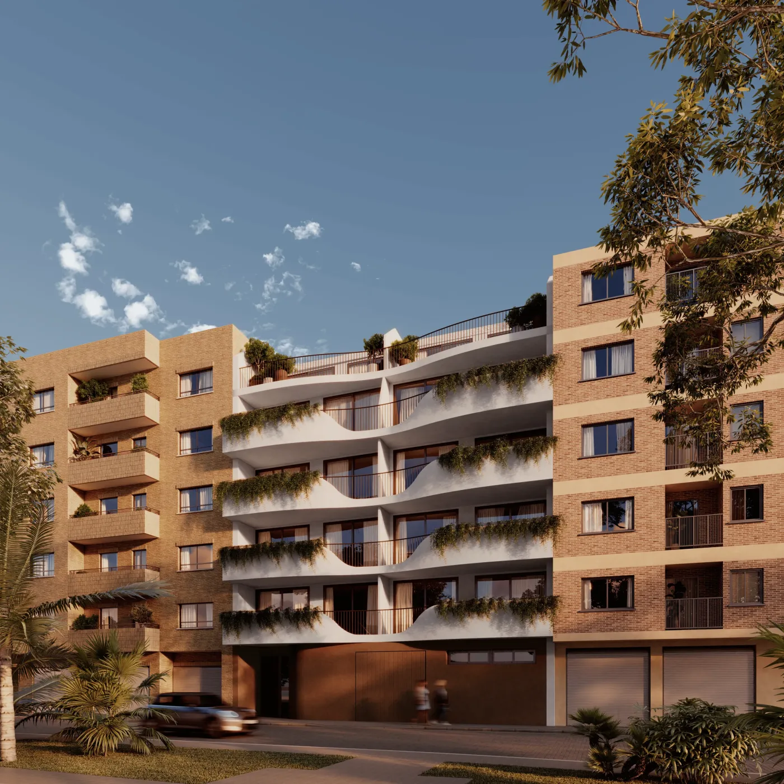
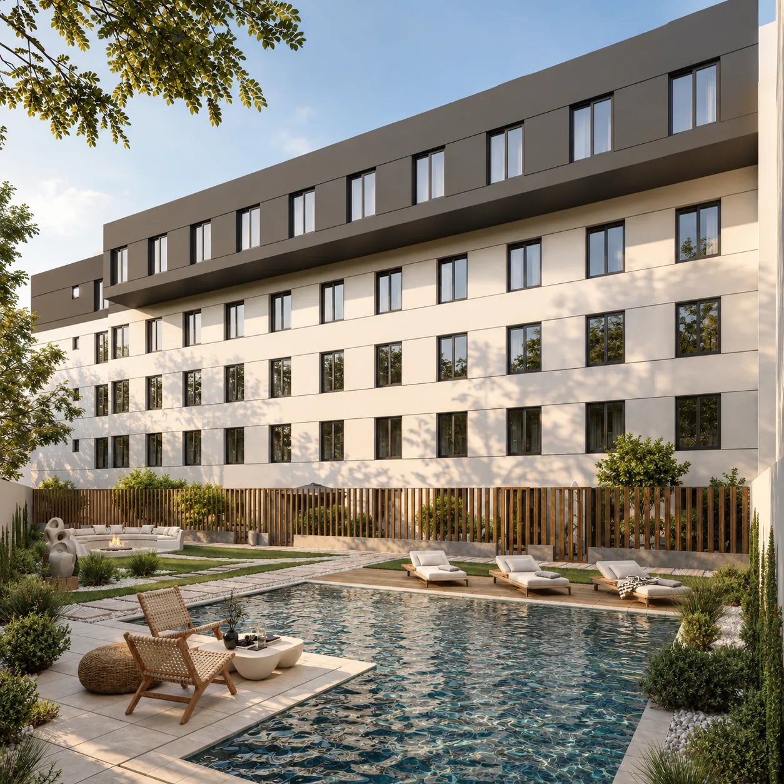
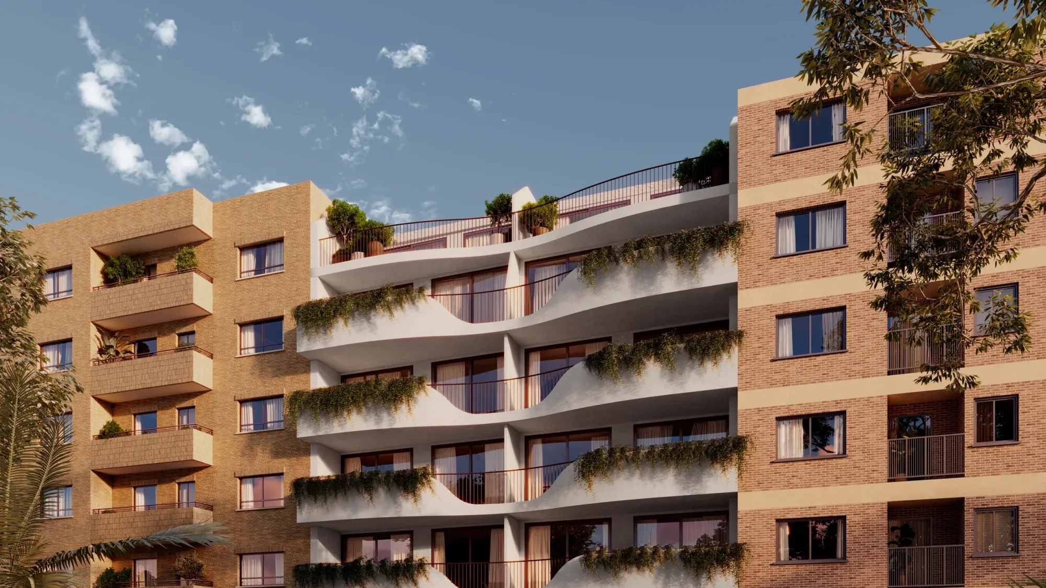
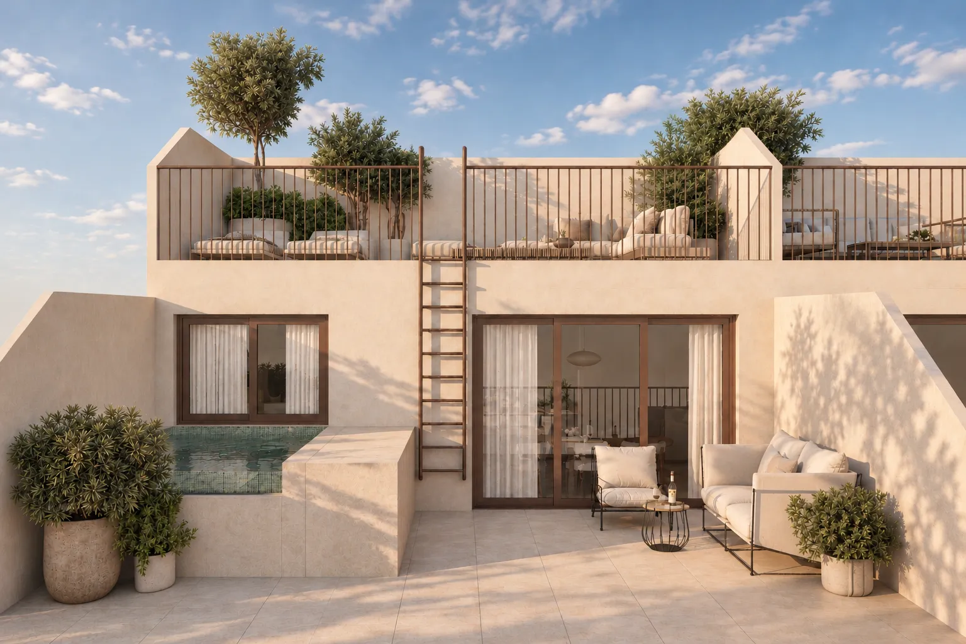
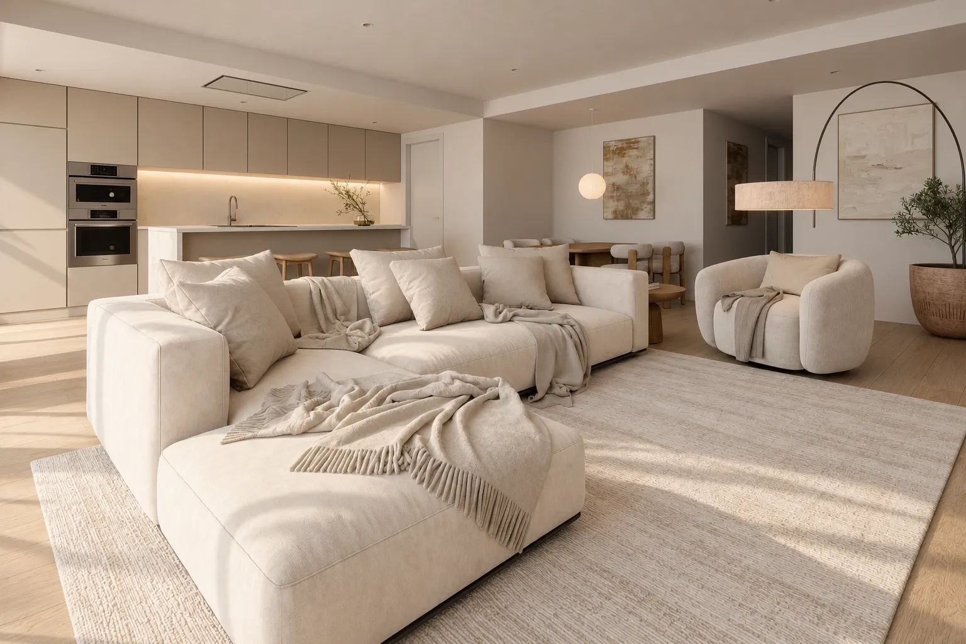
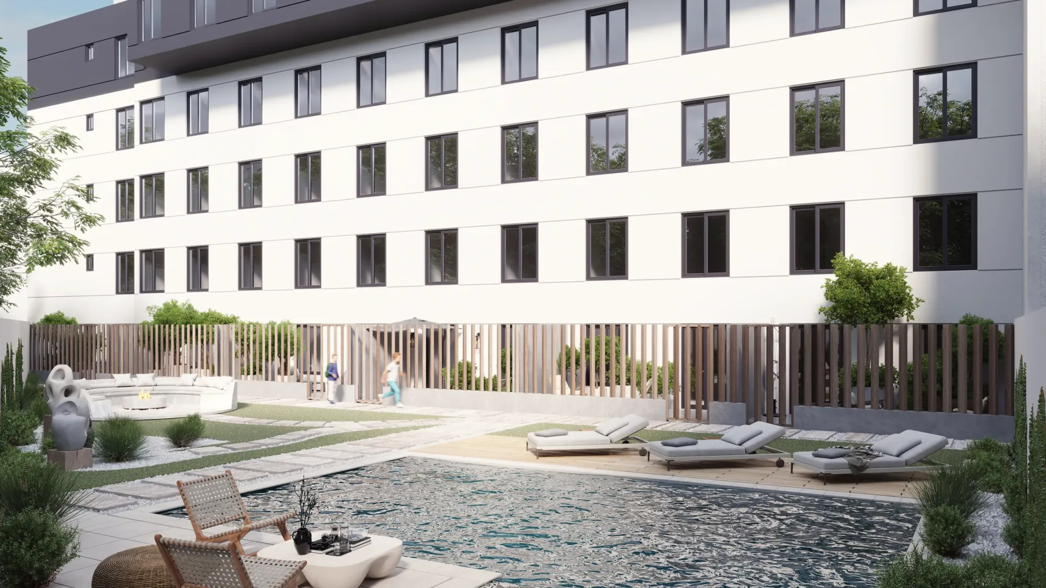
New-build single-family homes and multi-family buildings. Houses designed around light and the way of life of the people who will live in them, and buildings that improve the street they stand on.
Full renovations of homes, offices and commercial premises, and refurbishment of buildings and facades. We start from what already exists to give it a second life, better than the first.
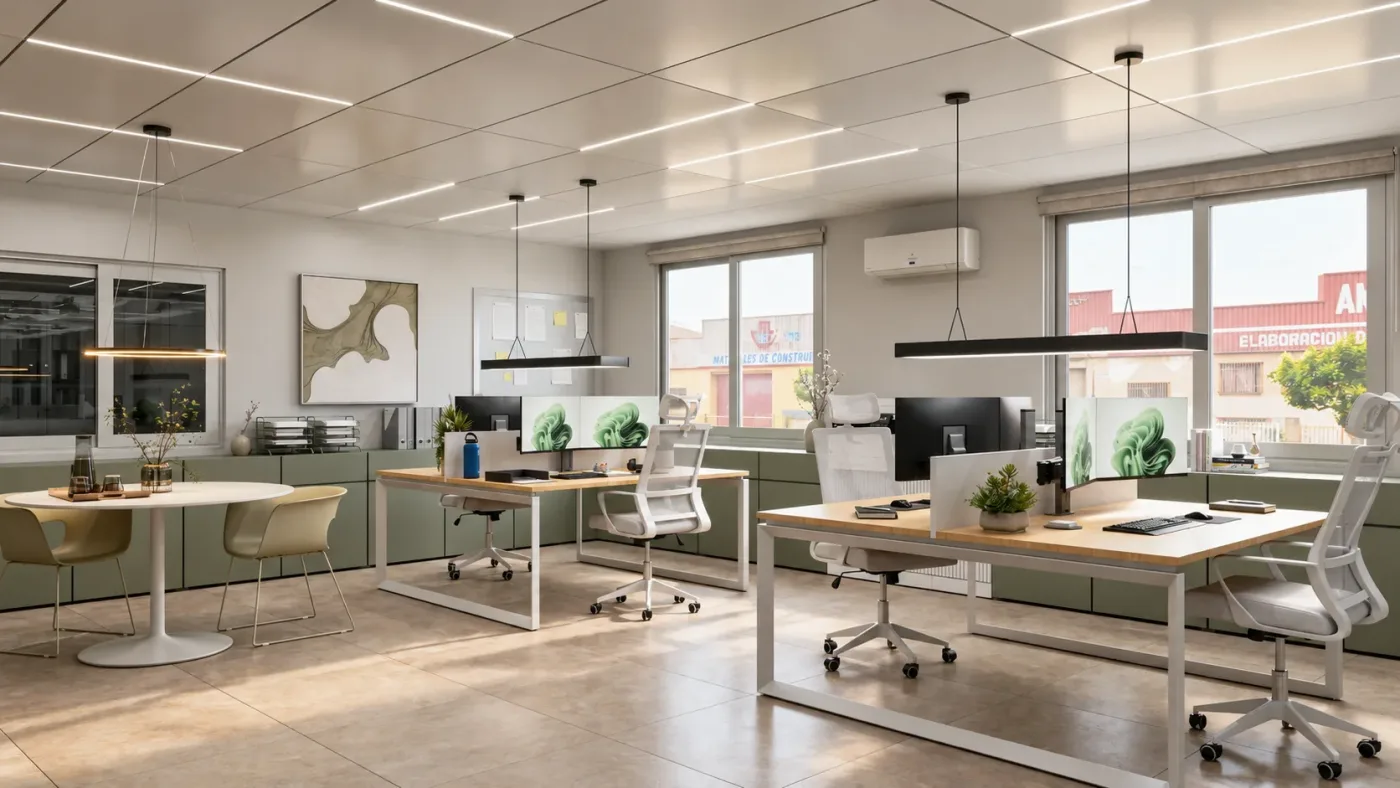
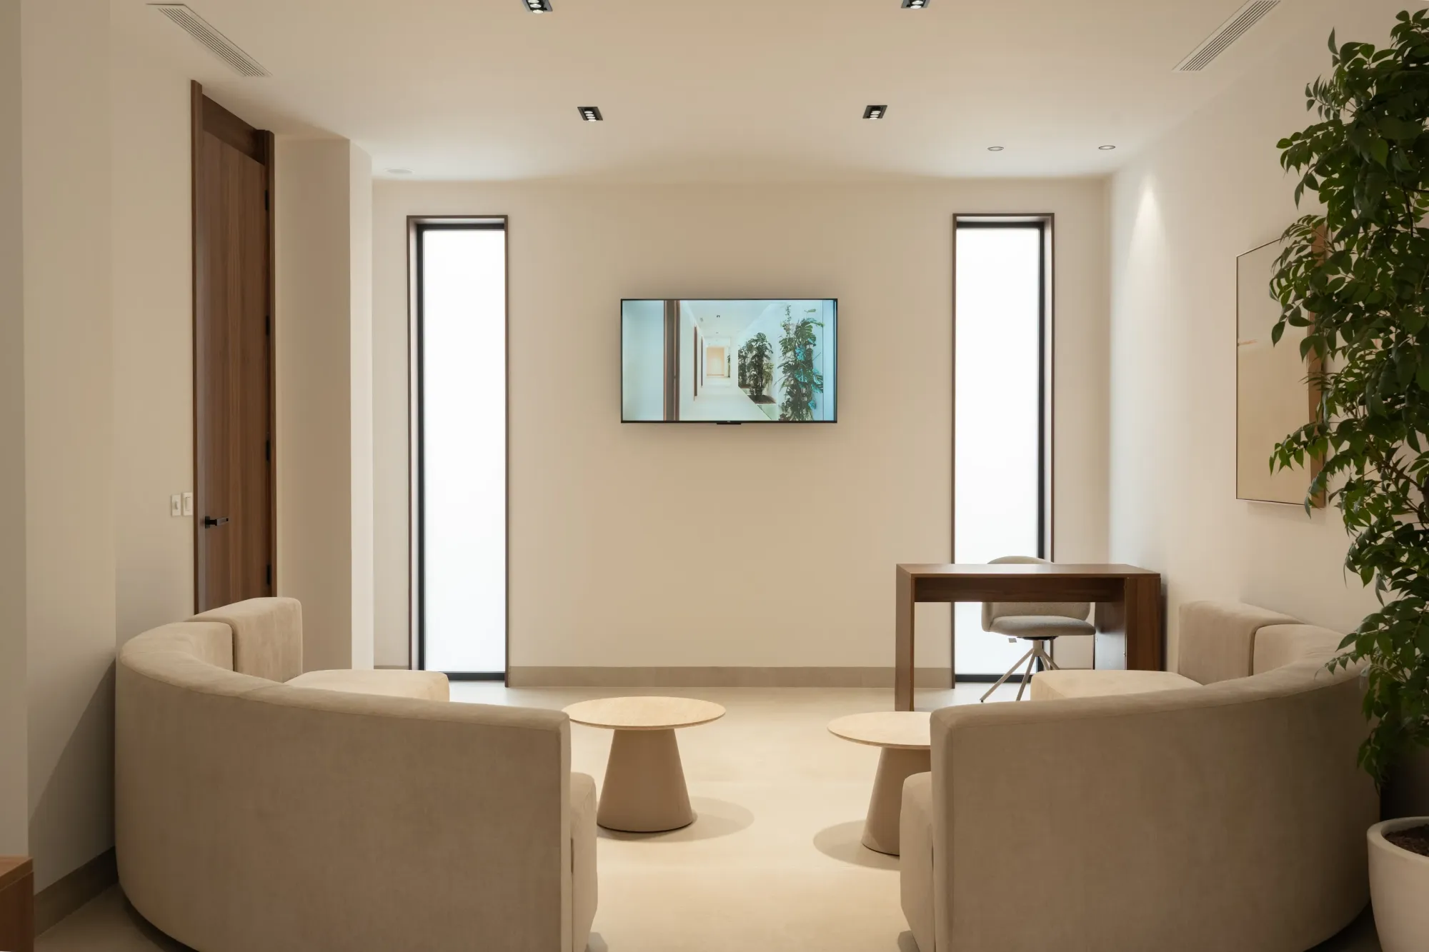
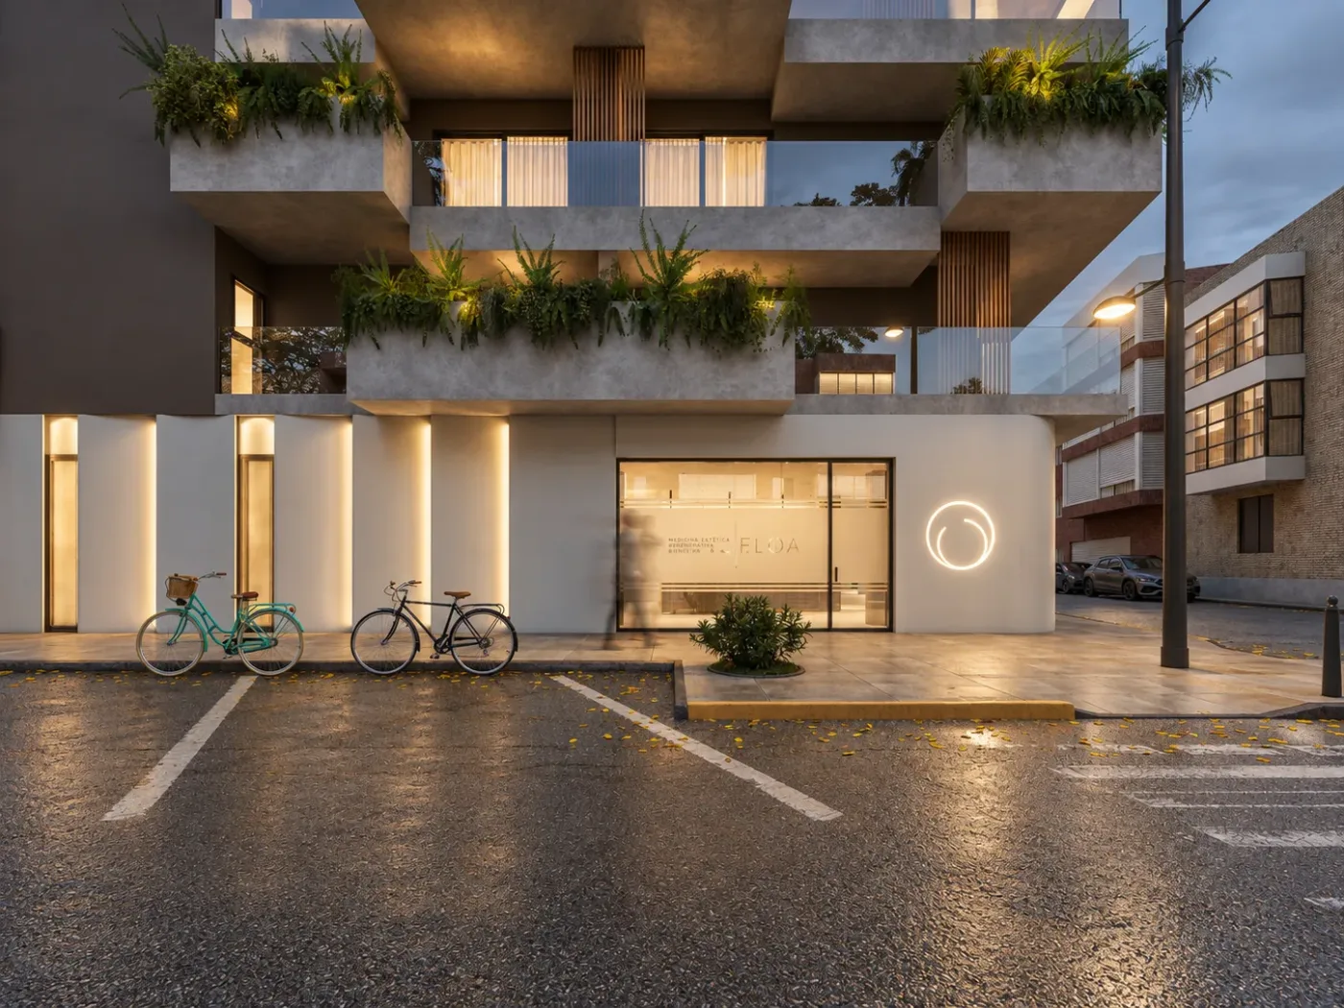
Projects for businesses that want their space to speak for them: clinics, offices, shops and service premises. We design the experience of everyone who walks in and handle all the business activity regulations.
Interior design, bespoke furniture, materials and lighting. We work on the detail you touch and the light you don't see.
We build our own projects with a single point of contact from start to finish: fixed budget, coordination of trades and on-site supervision.
One idea, from start to finish.
In the usual model, the architect draws and the contractor builds, and between them lies a gap where ideas get lost, budgets drift and responsibilities are split. At OLC that gap does not exist: whoever conceives the project is whoever builds it.
| Traditional model | OLC | |
|---|---|---|
| Points of contact | Architect, contractor and trades, each separately | Just one, from start to finish |
| Budget | Set after the design, and it usually overruns | Worked out while designing: the project is born knowing what it costs |
| Unforeseen issues | Each party defends its own role | Solved on site, by those who know the reason behind every decision |
| Detail | Simplified on site to save time | Prototyped and tested before it is built |
| Timelines | Two schedules to coordinate | A single schedule |
| Result | Similar to the design | The design |
We don't sell drawings or construction separately. We sell the certainty that what you see drawn is what you will live in.
Tell us about your projectHousing, facilities and public space. Every project begins by listening to the place and the people who will inhabit it.
At OLC we believe architecture is incomplete until it is built. A drawing is a promise, and construction is the moment that promise is kept or lost. That is why we decided never to separate the two: whoever draws the line is whoever builds it.

We come from a family of builders. Before we learned to design, we learned to raise walls, to plumb a piece and to listen to what the material allows. That is where our way of working comes from: thinking with our hands and building with our heads.
We design with light before walls. For each project we look for one clear idea (a curve, a line or a gesture) and put everything else at its service. We care about beauty that protects, gives shade and makes life better for the people who live with it. And we look after the details, because we know they are what remains when everything else is forgotten.
Whoever draws the line builds it.
Meet the studio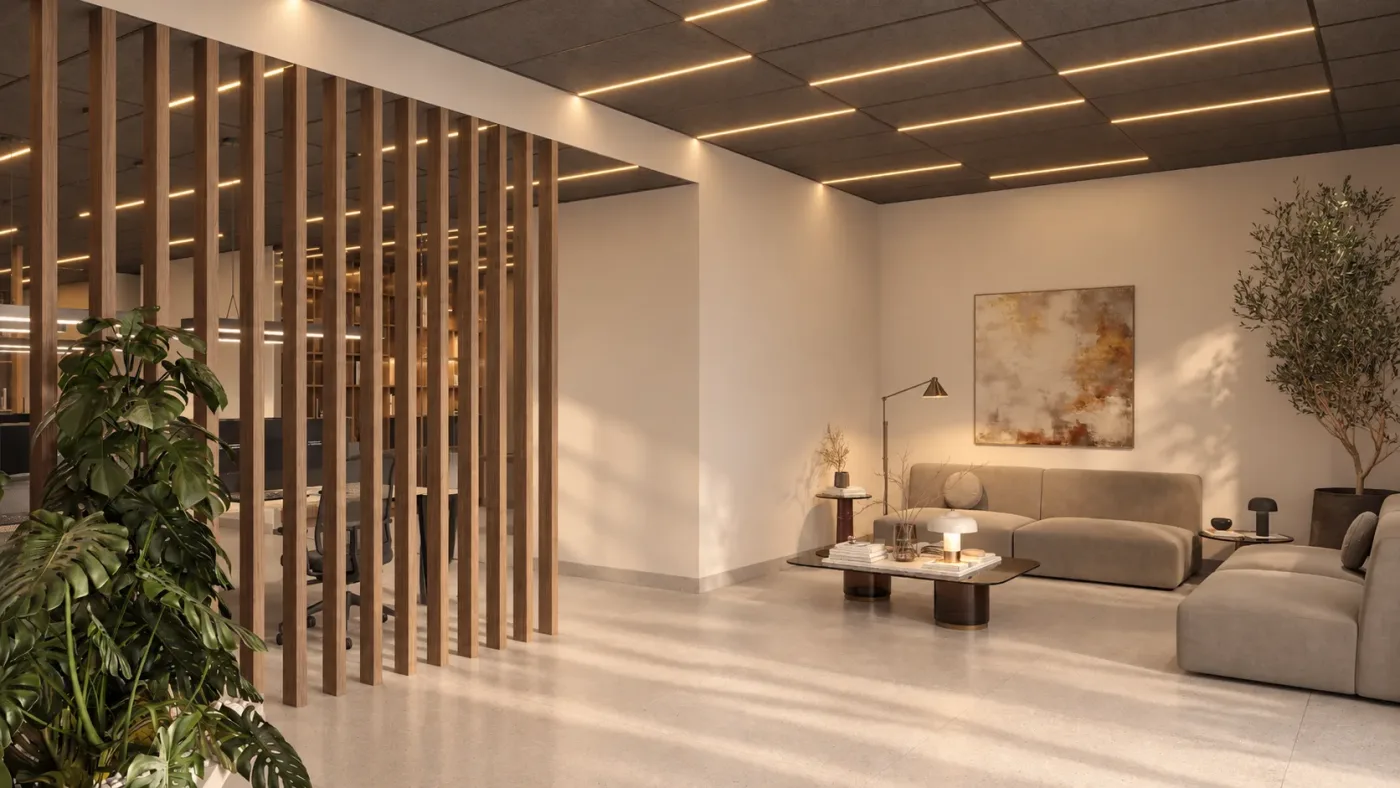 Designed and built by OLC
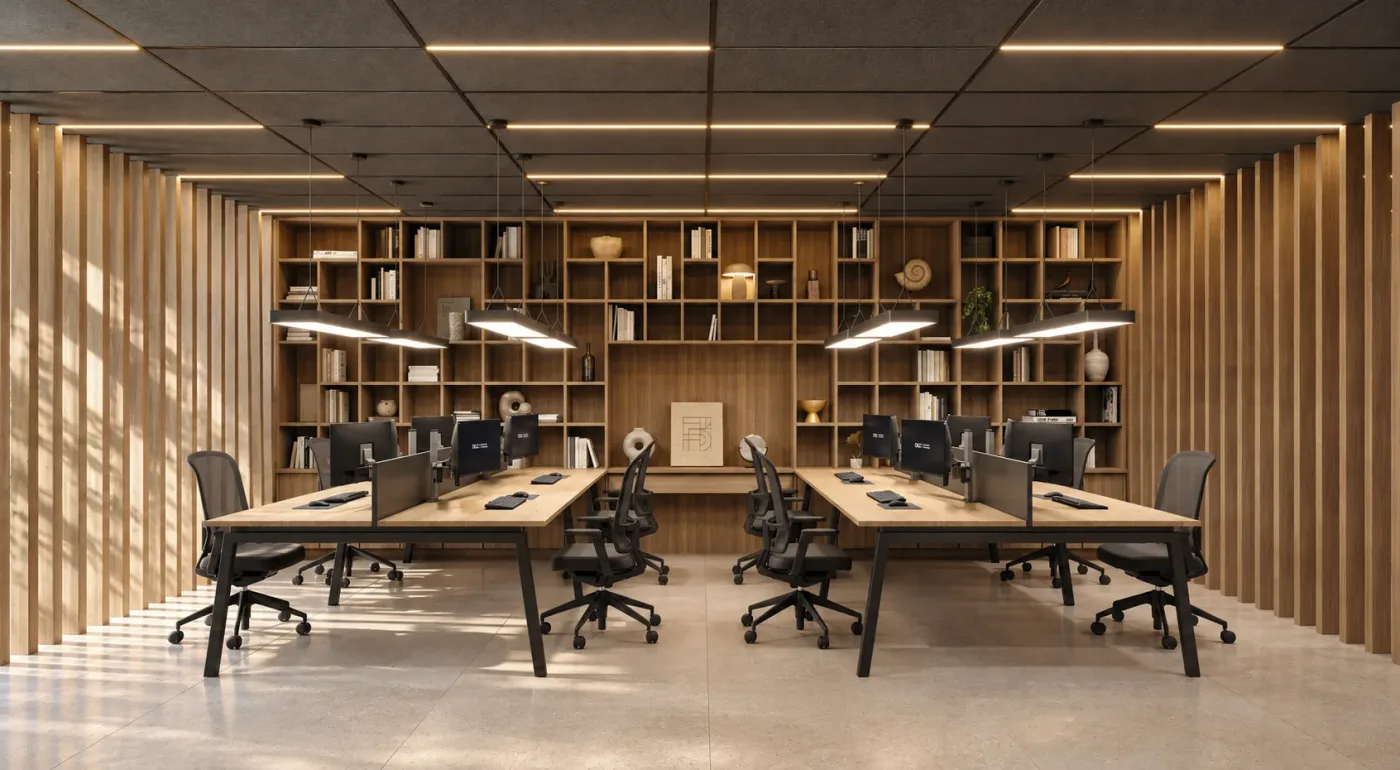
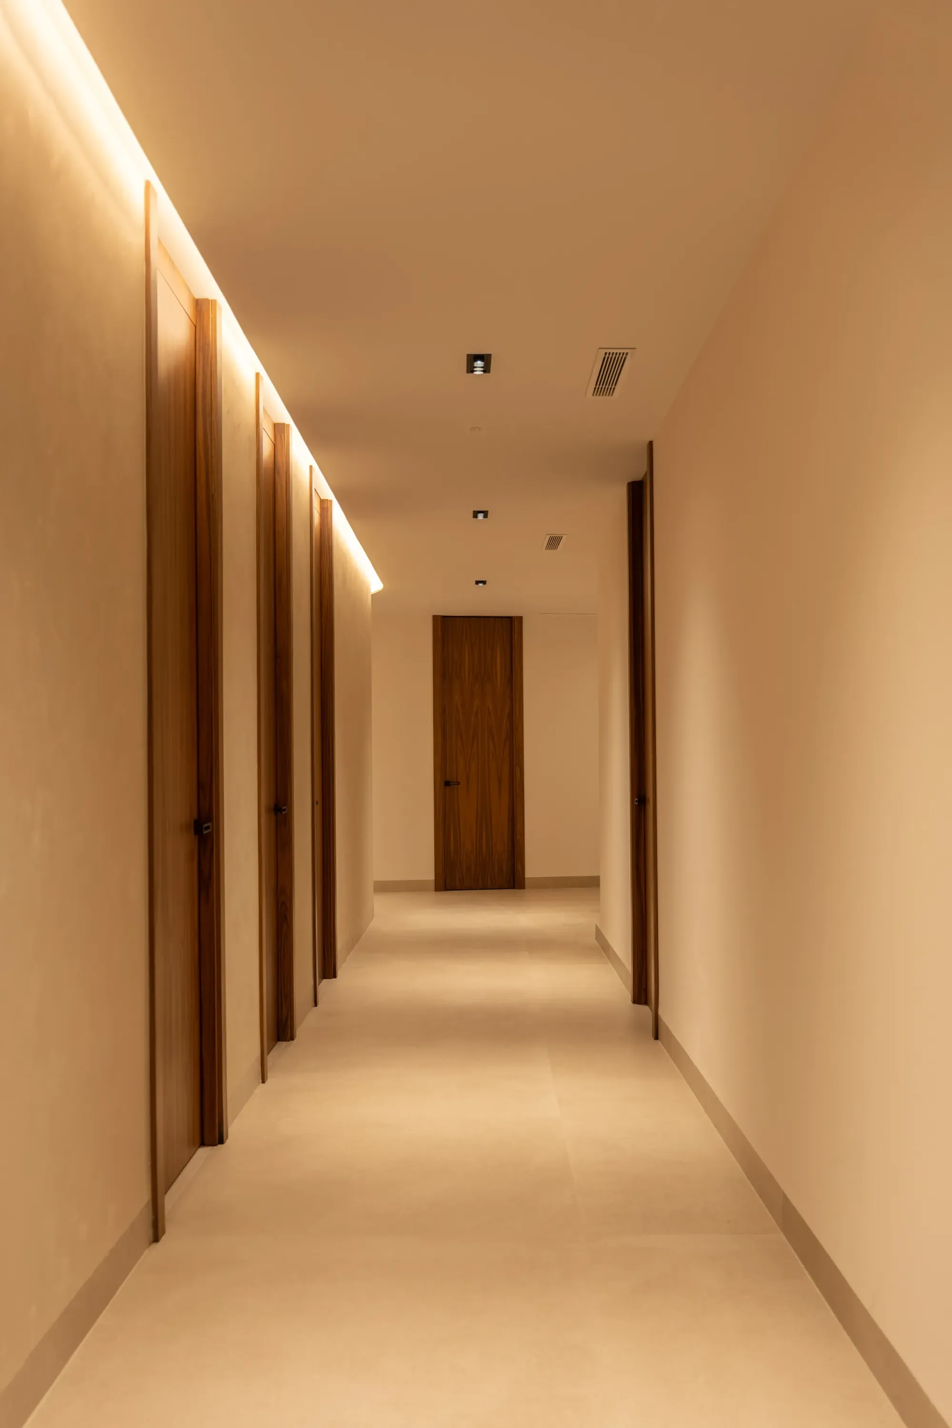
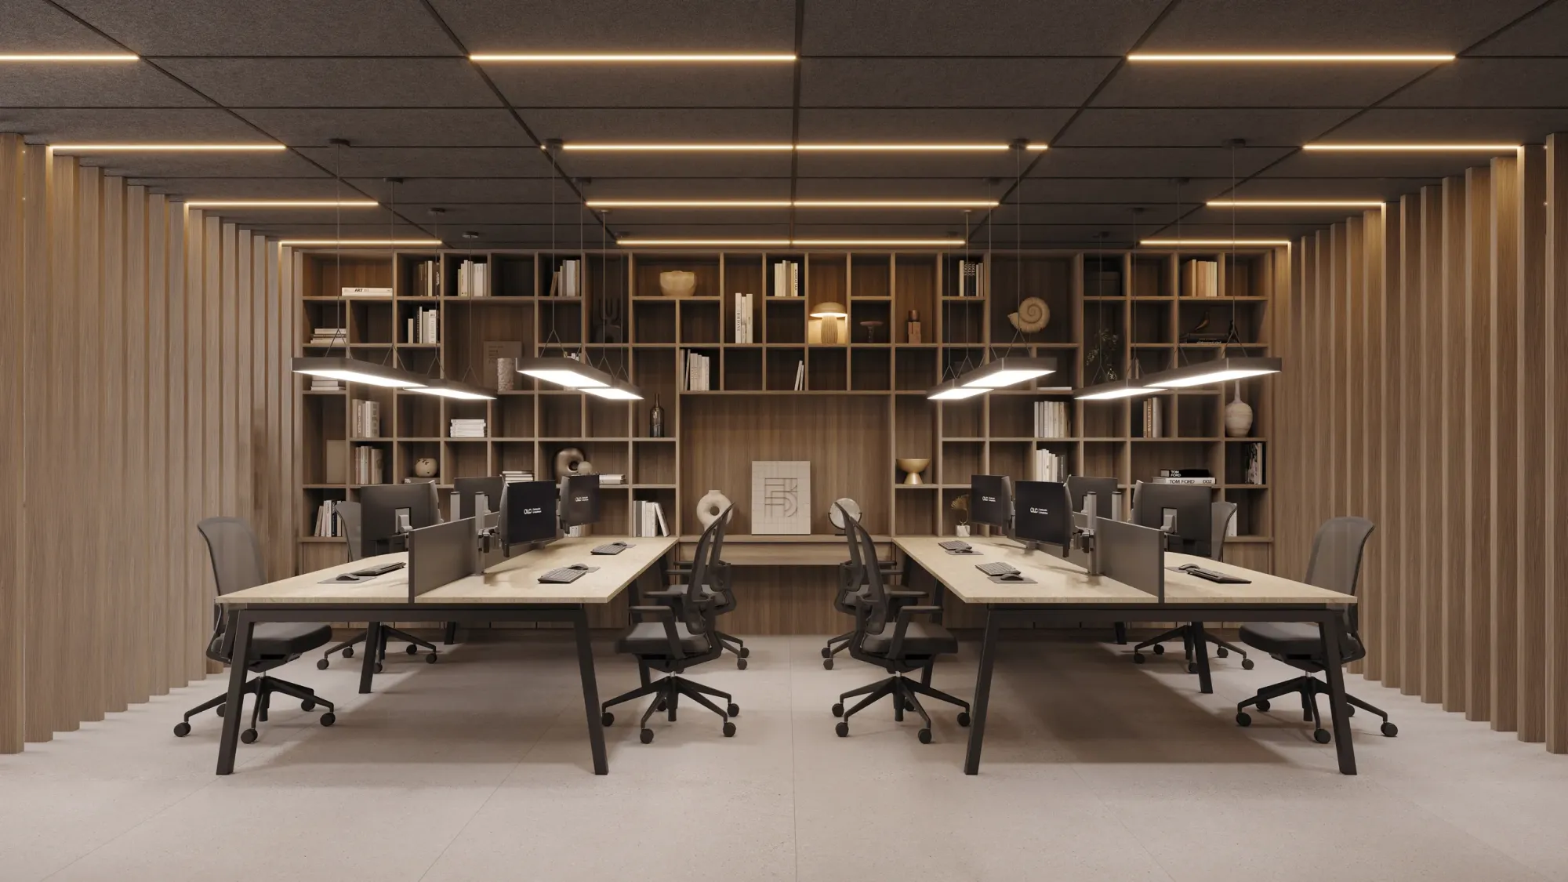
Our offices in Paiporta are our best calling card: more than 200 m² designed and built by us. Lines of light across the ceiling, timber slats, a large library and glass offices, in a space that explains without words how we work.
See the office projectIt depends on the scope. If the work affects the structure, layout, facade or use of the property, regulations require a qualified professional. Even when it isn't mandatory, an architect turns a renovation into a well-thought-out project, and that shows in both the result and the budget.
Each town council has its own criteria but, in general, works that affect structure, facade, volume or use require a technical project. Minor works are usually handled with a statement of compliance. On our first visit we tell you which procedure applies to your case.
There are no official rates: the price depends on the type of project, its size, its complexity and the services included. Once we understand your idea, we give you a clear written quote, with no surprises.
Yes. Because we design and build, the budget is prepared alongside the design and we know what each decision costs. We give you a detailed, itemised budget before work begins.
It is usually cheaper, because it eliminates overruns, duplication and coordination errors between design and construction. And you gain something that doesn't appear in the budget: a single party responsible for everything turning out as drawn.
We're here to make it happen. Tell us about your project and we'll reply within 48 hours.