
- CategoryCommercial spaces
- LocationPaiporta, Valencia
- Area220 m²
- Year2026
- StatusUnder construction
From idea to build, under one roof. A 220 m² ground-floor workspace where the dark ceiling reads like a technical drawing and the timber joinery reflects the craft.
A manifesto space: architecture and construction under one roof
The headquarters of OLC Construcción & Arquitectura in Paiporta, Valencia, embodies the studio's foundational ethos: an open workplace where architectural design and on-site construction expertise work side by side. Spanning 220 m² on the ground floor, the office balances strict orthogonal discipline with natural textures for a warm, tactile minimalism.
The fifth facade: acoustic wood-wool ceiling and lines of light
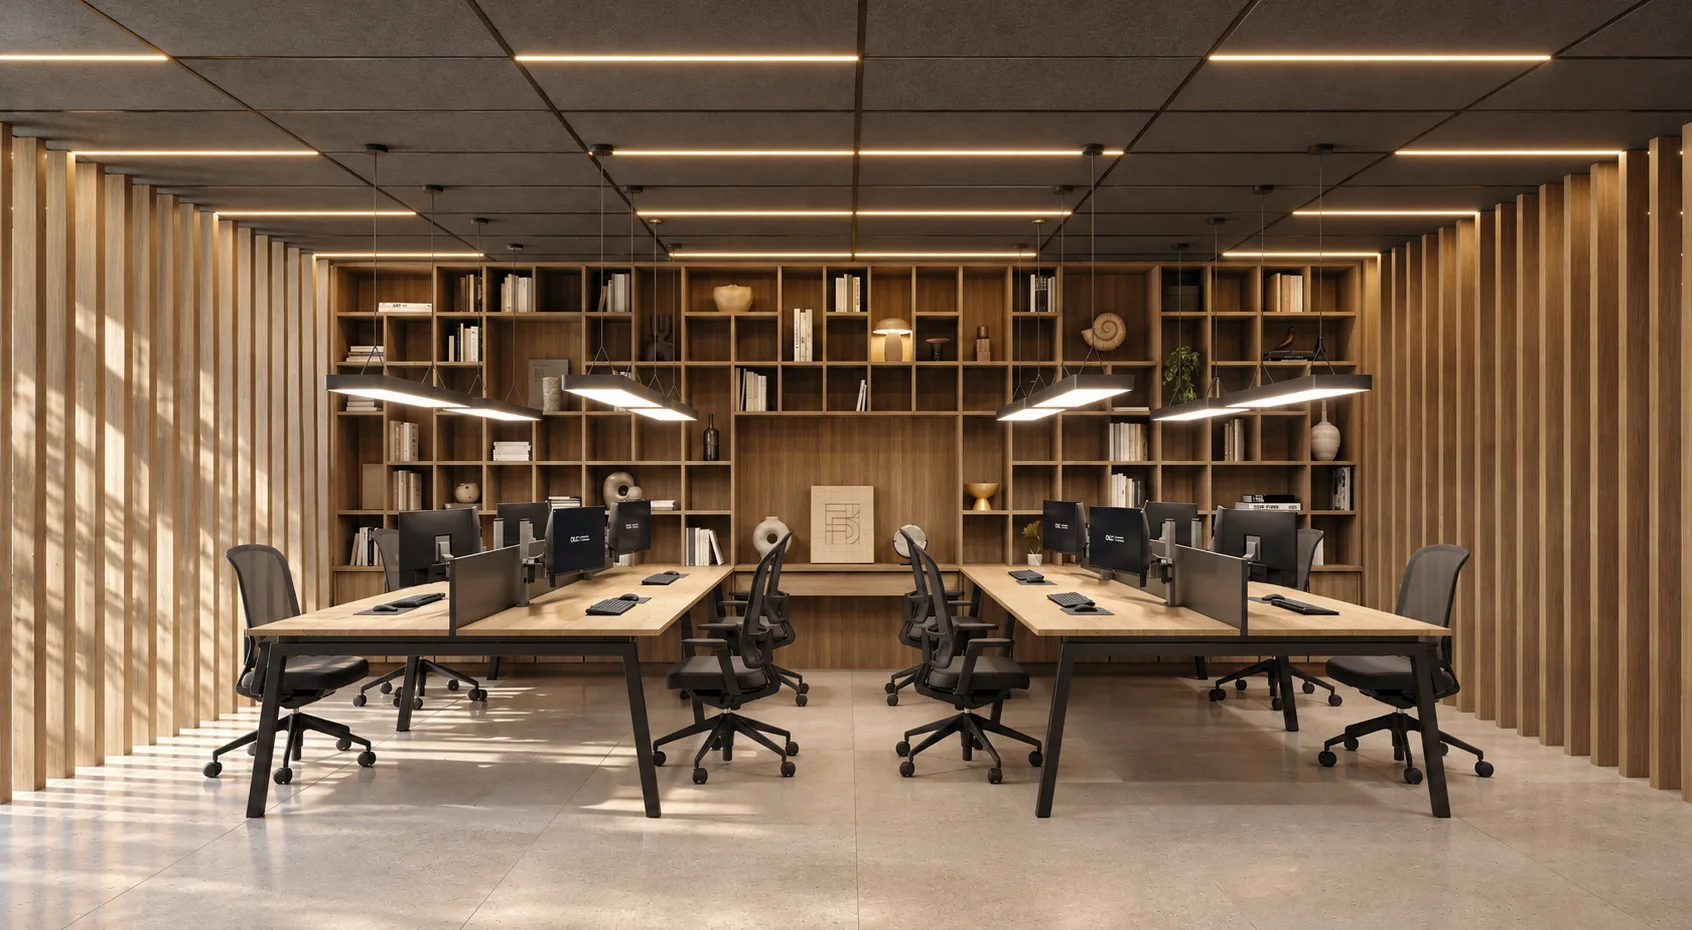
The ceiling is treated as an active technical blueprint. Finished in dark acoustic wood-wool panels, it integrates recessed linear LED profiles and slim air diffusers that crisscross like lines on drafting paper. In contrast, large-format light porcelain flooring reflects daylight pouring through the recessed white Krion facade.
- 60 m² reception lounge: designed with the atmosphere of a contemporary living room to welcome clients in a comfortable setting.
- Vertical timber screen: floor-to-ceiling slatted wood partition that filters sightlines while maintaining spatial openness.
- Open-plan collaborative benching: shared workstations framed by a bespoke asymmetric bookcase holding architectural samples and technical files.
- Glass-enclosed executive suites: conference and management rooms bordered by frameless acoustic glazing to maintain full transparency.
“A dark ceiling referencing drafting boards and light-reflecting continuous floors: our office is our clearest statement of architectural craft.”
The single curve: the meeting room
Amid strict orthogonal rigor, the conference room deliberately features the project's only curved element: a bespoke oval boardroom table paired with backlit joinery to foster constructive project dialogue.