
- CategoryRenovations & rehabilitation
- LocationPaiporta, Valencia
- Area42 m²
- Year2025
- StatusBuilt
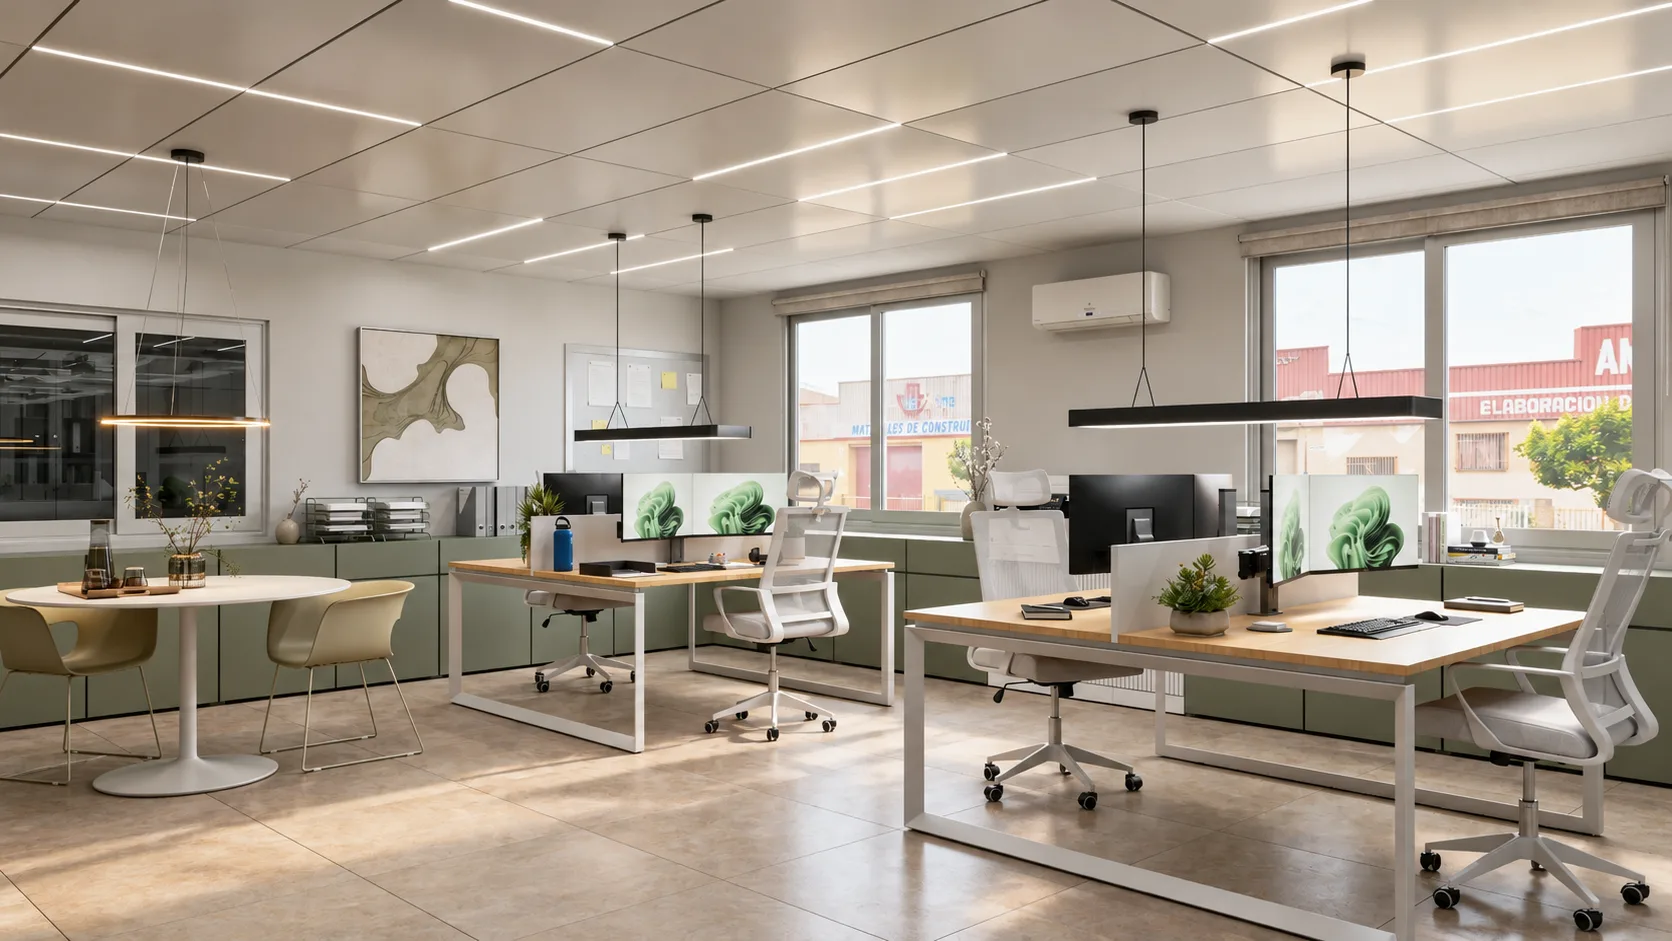
When order transforms a space. The same 42 m² reimagined through integrated perimeter storage, linear ceiling light and a serene palette of white, oak and sage green.
Complete 42 m² renovation: furniture as architecture
In compact commercial spaces, bespoke millwork does not merely decorate the space: it defines the architecture. This comprehensive renovation in Paiporta transformed a cluttered 42 m² office burdened by exposed cabling and mismatched furniture into a bright, orderly, and highly functional workspace.
Perimeter strategy: concealed storage and sage green serenity
To maximize usable floor area, all administrative and technical functions are concentrated along the perimeter walls: full-height concealed cabinetry, a compact refreshment station, and IT infrastructure housed within a continuous low-profile credenza finished in matte sage green. Liberated from visual clutter, the center accommodates shared natural oak and white desks alongside a circular collaborative table.
- Flush technical lighting grid: 16 recessed linear LED fixtures aligned flush with the ceiling, providing shadowless, even task lighting across all work surfaces.
- Focal pendant fixtures: warm architectural pendants anchoring the circular meeting area and key workstations.
- 75 × 75 cm rectified porcelain tiles: matte beige flooring with minimal grout lines that enhances light reflection and spatial cohesion.
- Integrated custom millwork: storage walls concealing electrical panels, HVAC units, and server equipment without encroaching on usable area.
“In 42 m², precision is paramount: concentrating storage along the perimeter freed up the center, filling a shared workspace with light and calm.”
Precision craft from concept to completion
Because OLC supervised both technical design and construction management on site, tolerances between custom cabinetry, lighting alignments, and tile joints were resolved with cabinetmaker precision.