
- CategoryMulti-family housing
- LocationPaiporta, Valencia
- Area44 viviendas
- Year2026
- StatusDesigned
White, timber and light: living in a Mediterranean key. A residential building in Paiporta with a communal garden, swimming pool and warm open-kitchen apartments.
Urban presence and Mediterranean materiality in Paiporta
Designed for Grupo Zar on a prominent street in Paiporta, Valencia, this 44-unit multi-family residential building reinterprets contemporary Mediterranean architecture. The street-facing facade breaks down the building's longitudinal scale using projecting timber portals that frame vertical pairs of balconies, complemented by vertical solar slats. A robust stone base anchors the development to the public realm.
Private courtyard: garden, swimming pool and solarium
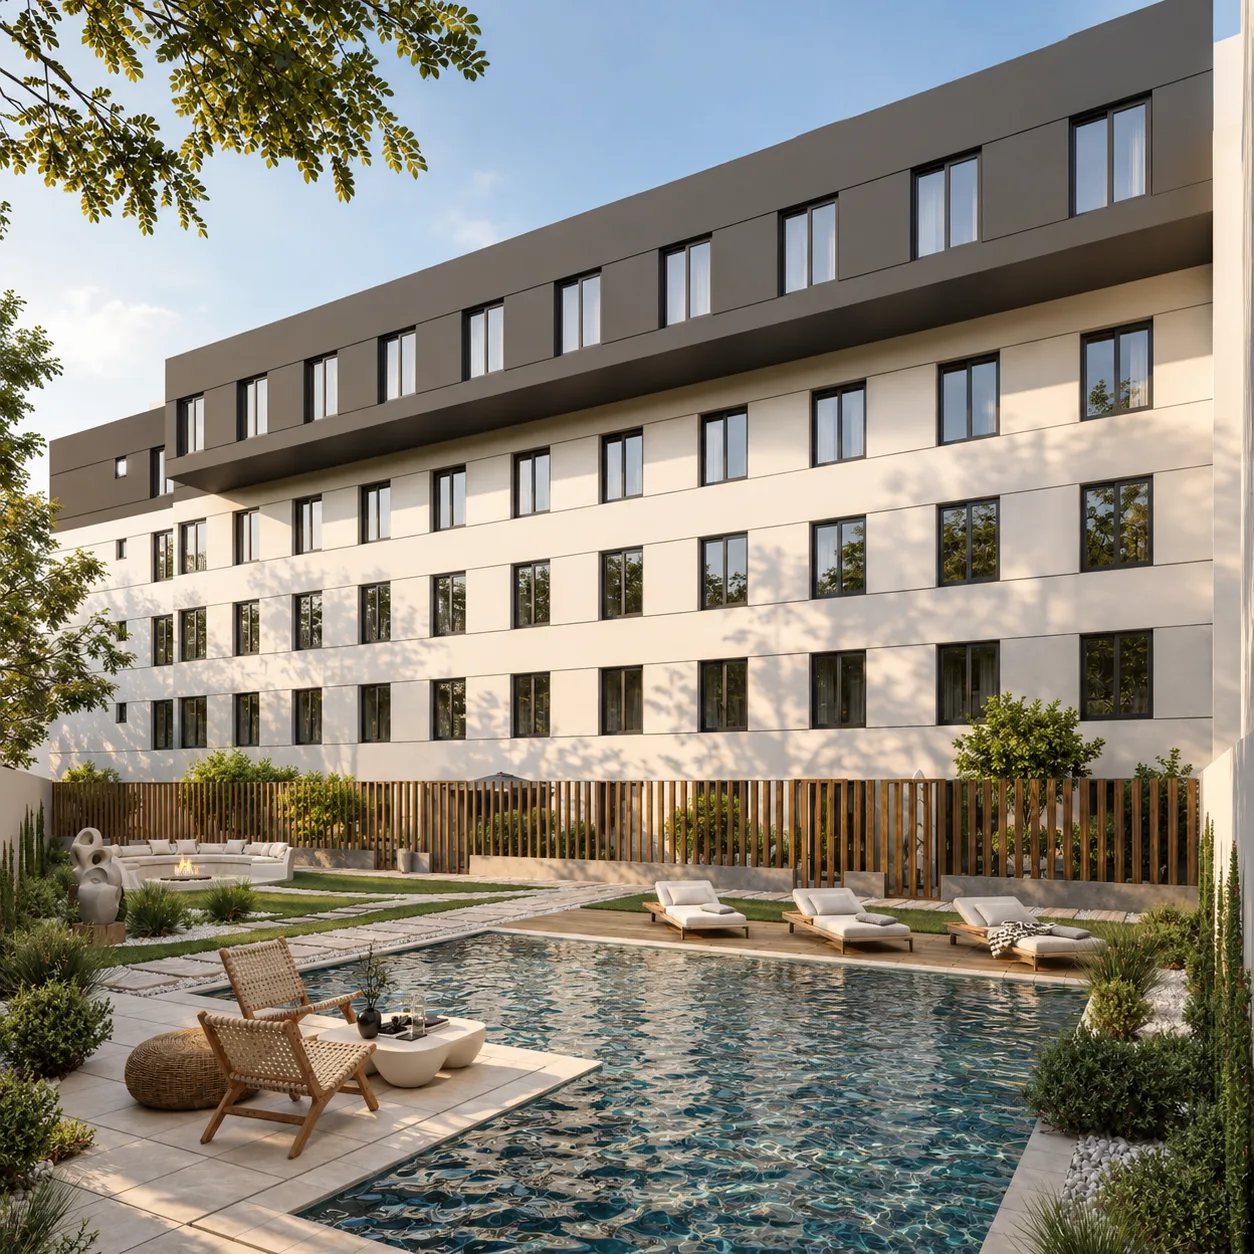
Facing the inner block courtyard, the volume transitions to crisp white surfaces with a charcoal penthouse cantilever. The ground level opens onto a private communal oasis featuring a swimming pool, landscaped Mediterranean garden, sun deck, and chill-out lounge.
- Framed balcony modules: timber portals with concealed under-slab LED lighting casting warm evening illumination.
- Open-concept living spaces: integrated living, dining, and kitchen areas organized around a sculptural stone kitchen island.
- Continuous sand porcelain floors: large-format rectified tiles enhancing spatial flow and natural light reflection throughout.
- Spa-inspired bathrooms: textured stone feature walls, concealed plumbing fixtures, and backlit mirrors.
“Timber portals framing private balconies on the street and a tranquil pool courtyard inside: modern collective living rooted in Mediterranean comfort.”
Energy efficiency and dual orientation
Dual-aspect layouts promote natural cross-ventilation, while high-performance thermal insulation and solar shading ensure year-round indoor climate comfort and low operational energy demands.