
- CategoryCommercial spaces
- LocationPaiporta, Valencia
- Area465 m²
- Year2026
- StatusBuilt
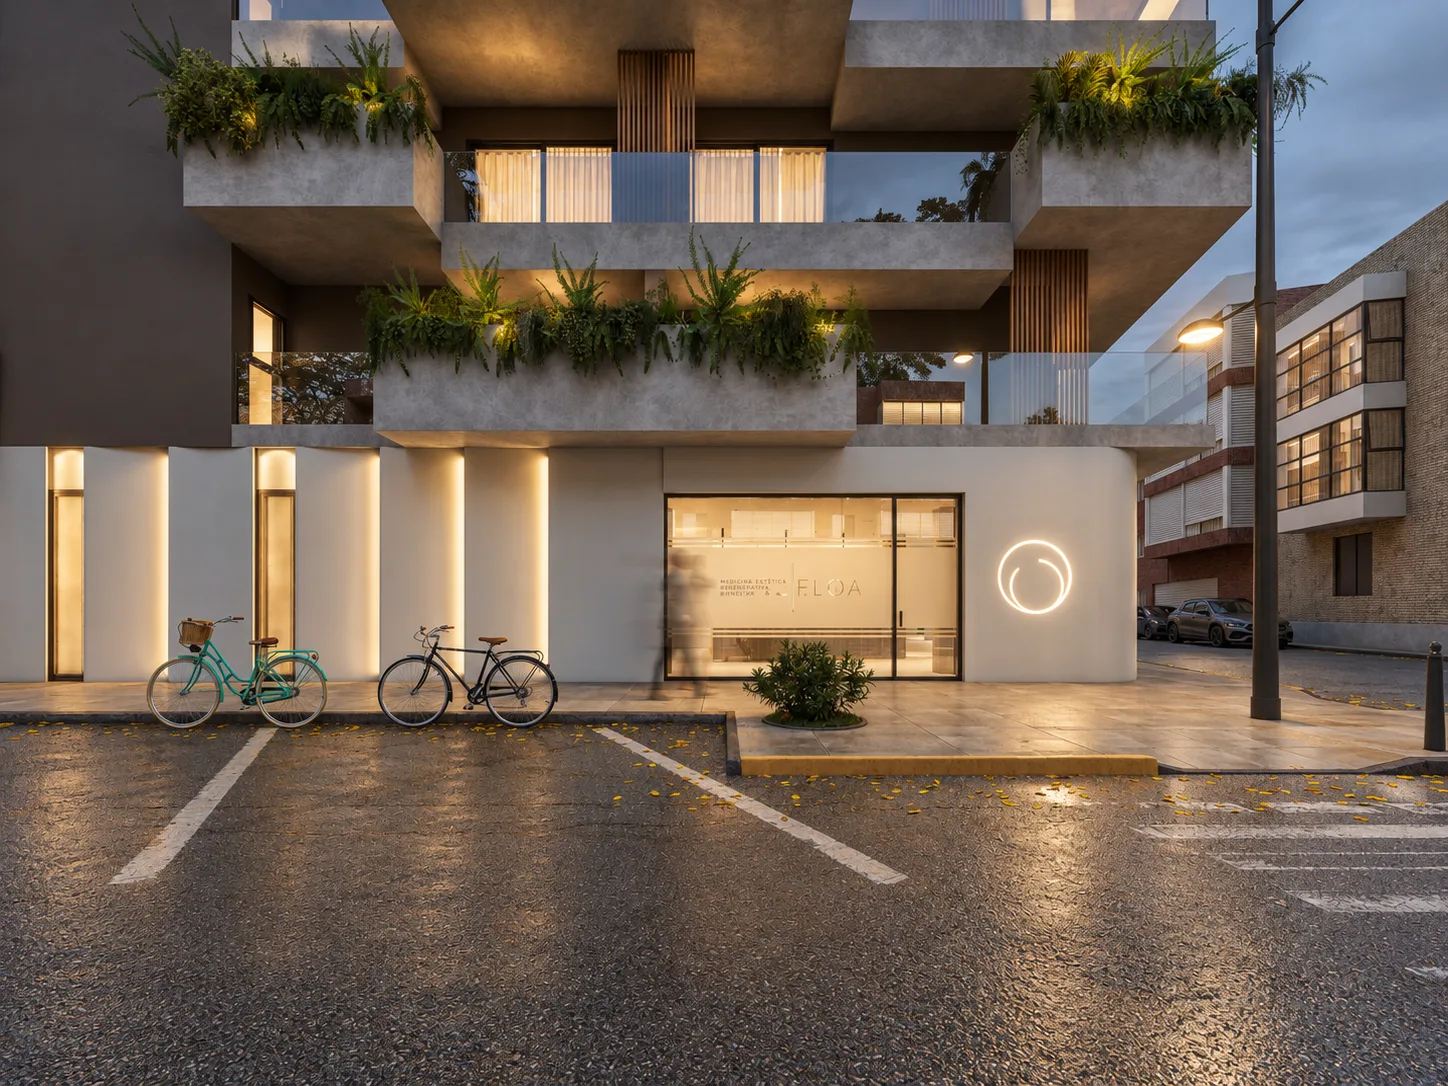
Step in, breathe, start anew. A 465 m² clinic on the ground floor of a corner building in Paiporta where form, indirect lighting and natural materials guide the body without a single sharp edge.
A sculptural corner facade: the white Krion wave
Located on the ground floor of a prominent corner building in Paiporta, Valencia, Eloa Clinic is conceived as a comprehensive 465 m² healthcare facility dedicated to aesthetic, regenerative medicine, and holistic wellness. The exterior skin is shaped by a continuous white Krion solid surface crafted from a bespoke custom mold. Its curved profile responds to prevailing winds and water runoff, while integrated grazing illumination transforms the facade into a glowing sculptural colonnade at dusk.
Architecture of care: fluid curves and tactile materials
Dedicated to bodily care, the interior architecture avoids sharp edges, embracing fluid geometries that guide visitors effortlessly. The entrance is announced by Eloa's signature suspended ring of light, leading into a serene reception area with a fluted white counter, handcrafted lime stucco arches, and full-height natural walnut doors with flush concealed frames.
- Biophilic interior garden: a central green sanctuary with native plants, river gravel, and skylights organizes the perimeter circulation, turning clinical corridors into restorative walks.
- Dual lighting strategy: perimeter coves provide warm indirect 2700 K ambient light in waiting areas, while treatment rooms feature 4000 K neutral glare-free clinical task illumination.
- Specialized medical program: 11 fully equipped treatment boxes, including two outpatient minor-surgery theaters and a clinical training suite with a direct live-demonstration booth.
- Acoustic and visual privacy: vertical translucent openings draw soft daylight into treatment rooms while safeguarding patient intimacy.
“A healthcare environment without sharp corners, where natural light, walnut wood, and an indoor garden turn clinical visits into calming experiences.”
Turnkey execution: from BIM design to finished build
By handling both architectural design and on-site construction management under OLC's single point of contact, complex intersections between thermoformed Krion panels, concealed HVAC systems, and medical-grade services were executed with millimeter precision.