
- CategoryMulti-family housing
- LocationPaiporta, Valencia
- Area20 viviendas
- Year2026
- StatusIn design
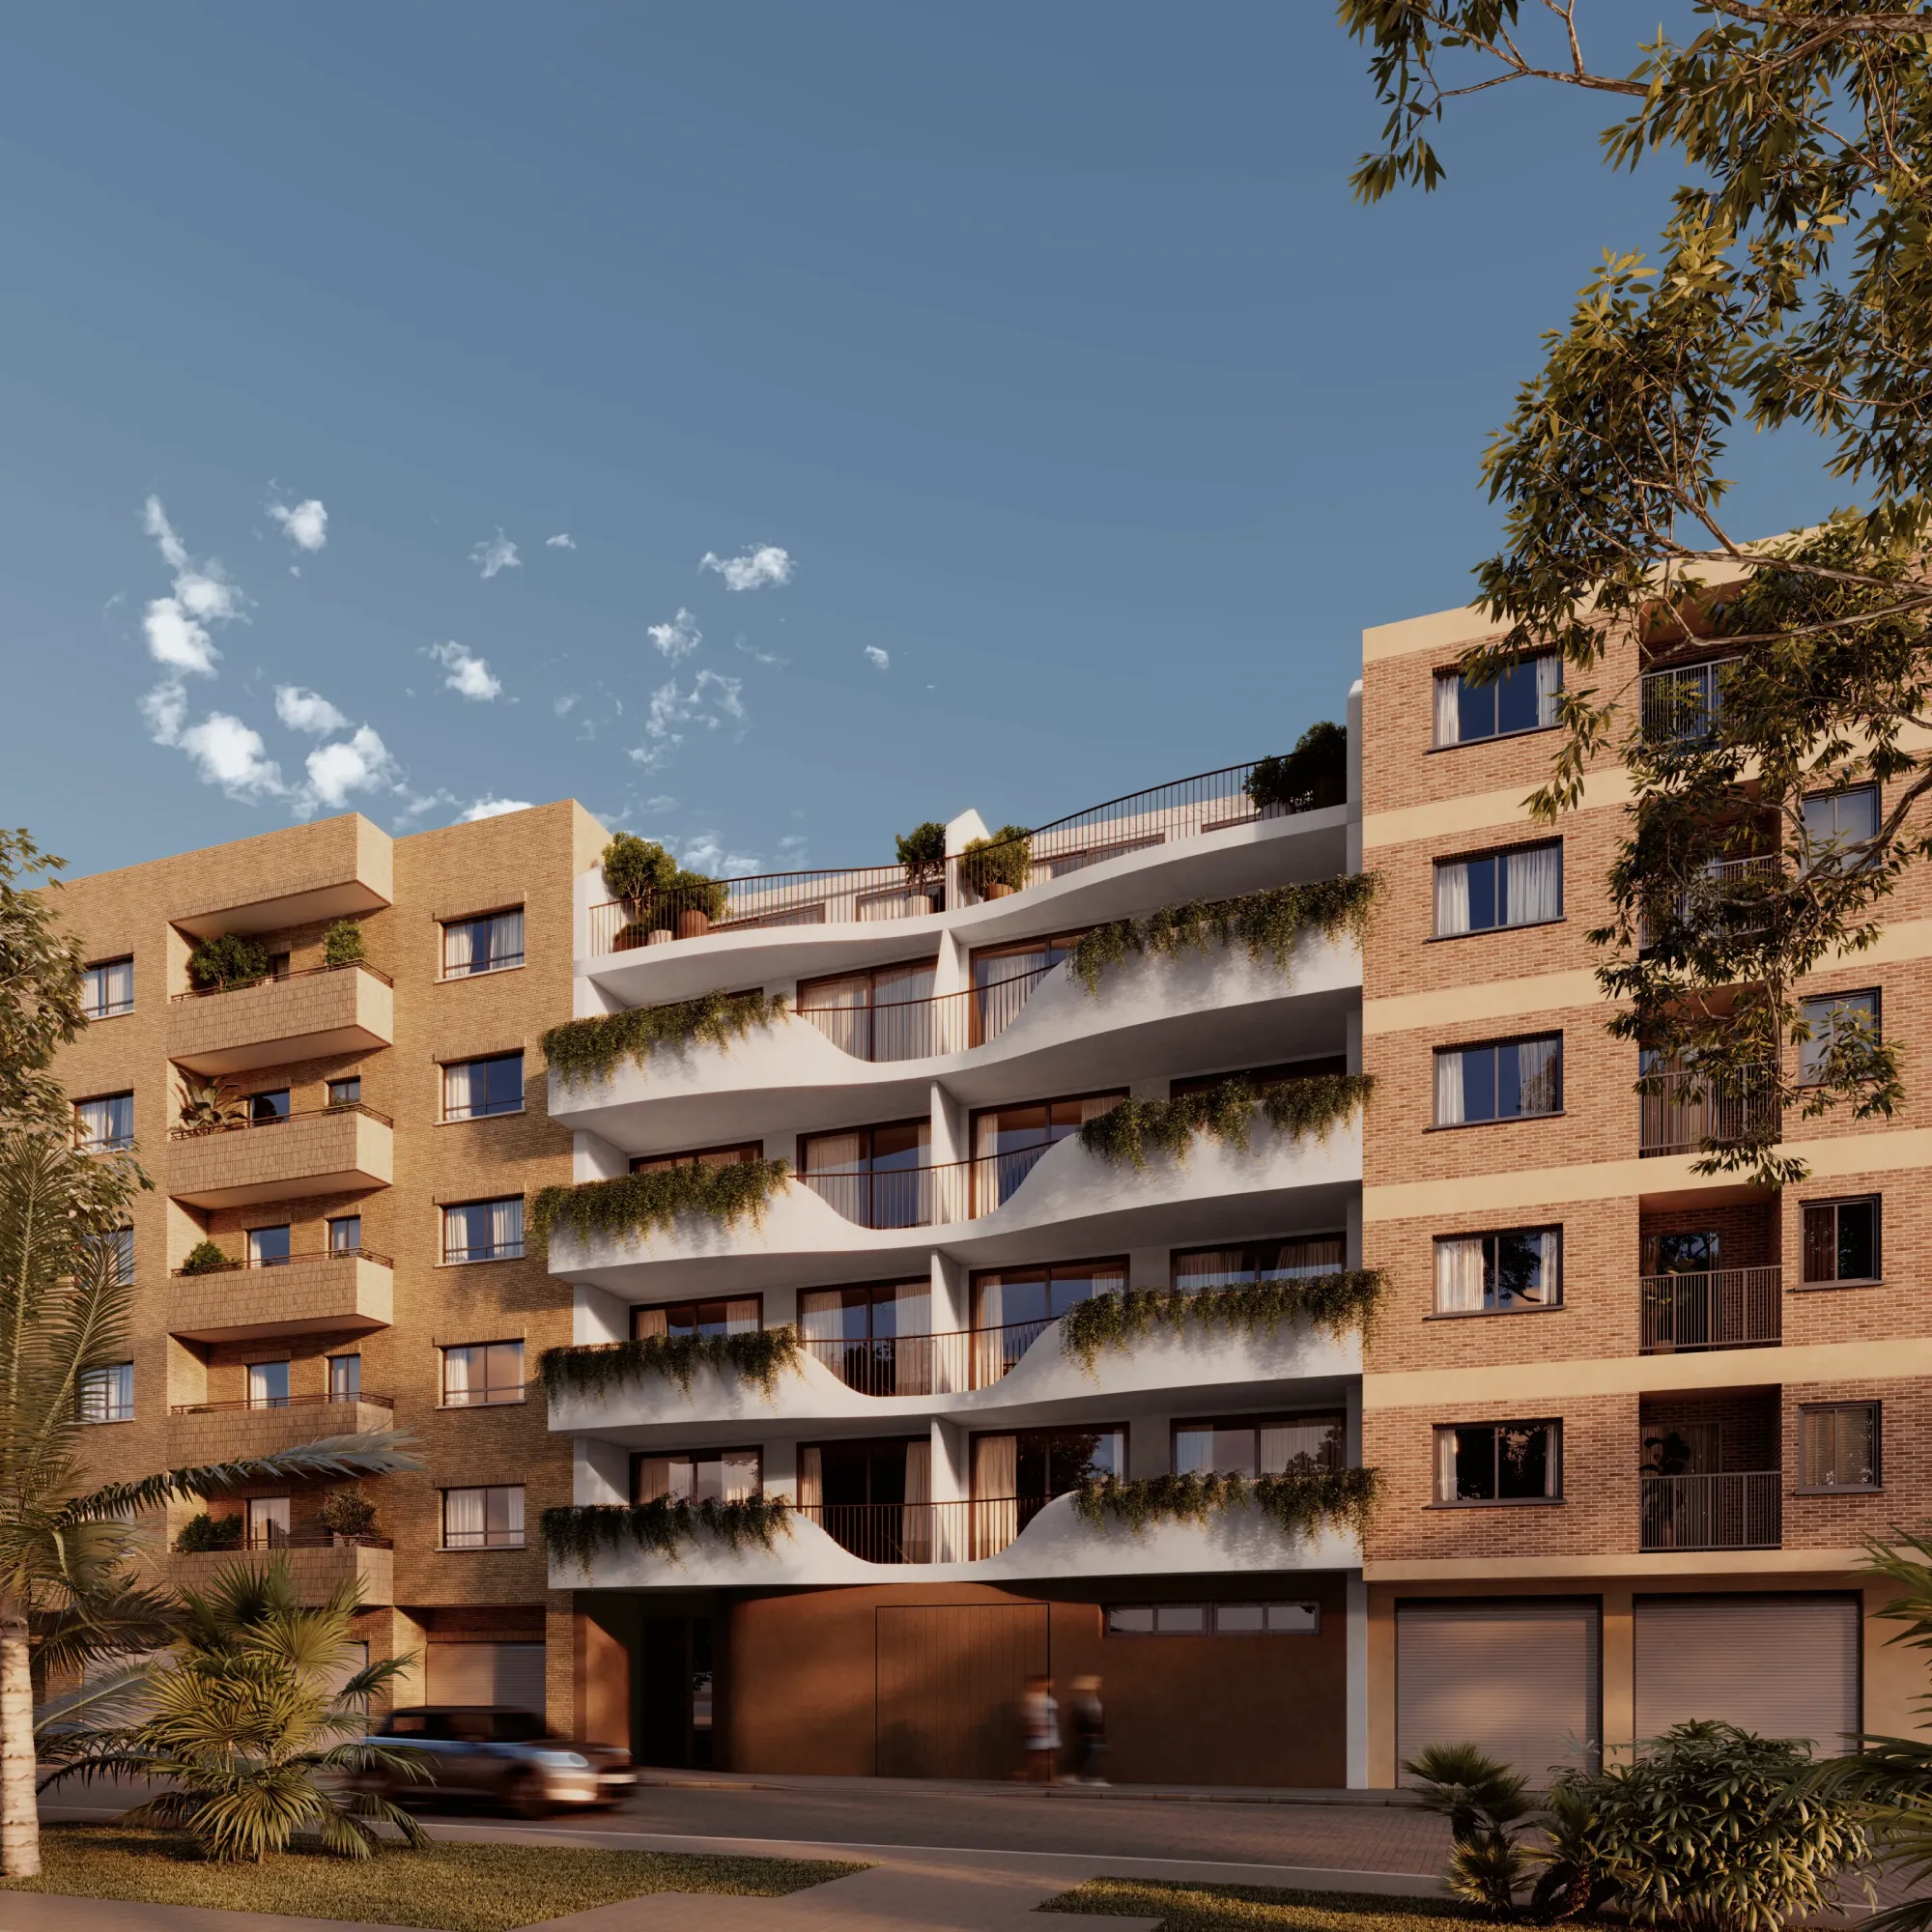
A facade that breathes. Between two brick party-wall buildings, white terraces undulate and fill with greenery to turn the street boundary into a shaded living room.
Organic architecture between party walls in Paiporta
Designed in collaboration with Ana Piles (dot.arquitectura) for developer Macri 07 Obras y Estructuras on Calle Antonio Machado in Paiporta, Valencia, this 20-unit residential development brings an organic, green response to a dense urban setting. Flanked by traditional exposed-brick facades, the building emerges as a sculptural white facade whose undulating balconies expand and contract to support outdoor living.
Integrated planters: a bioclimatic green buffer
The balconies are framed by continuous planters filled with trailing Mediterranean vegetation. This living plant screen serves as a natural bioclimatic filter that shields interiors from intense summer solar radiation, improves air quality, and gifts the streetscape an evolving green vertical garden.
- 16 three-bedroom residences: 95 to 97 m² usable layouts across floors 1 to 4 with open-plan living areas extending onto curved outdoor terraces.
- 4 penthouses with private pools: exclusive top-floor residences featuring 29 m² private sky terraces with individual plunge pools and sun decks.
- Warm earth-toned base: ground-floor plinth unifying the building entrance and underground garage access beneath the first curved white balcony.
- Cross-ventilation and internal courtyards: strategic dual orientation providing natural cross-ventilation and daylight to bedrooms and living spaces.
“Fluid curved terraces and trailing planters that turn the street facade into a shaded outdoor living room for the Mediterranean climate.”
Seamless indoor-outdoor living
Living rooms extend seamlessly onto the exterior terraces through recessed sliding glass doors with flush thresholds, blurring the boundary between indoor living and the shaded balcony garden.