01

We work on the detail you touch and the light you don't see.
Good interiors start with a layout that responds to how you use the space. We study circulation, natural light, storage and the relationship between rooms before choosing a single finish.
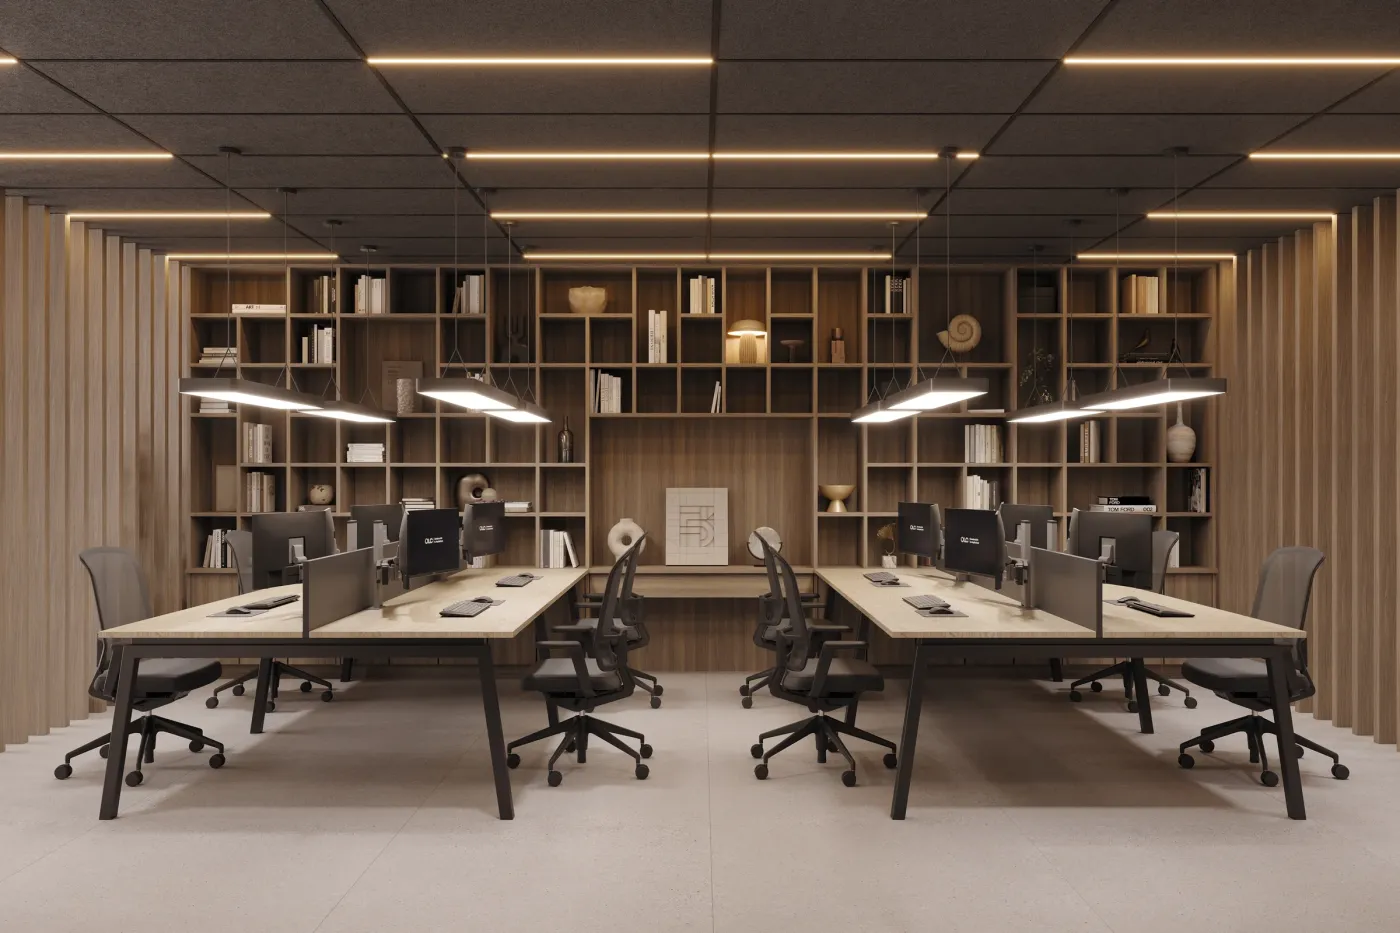
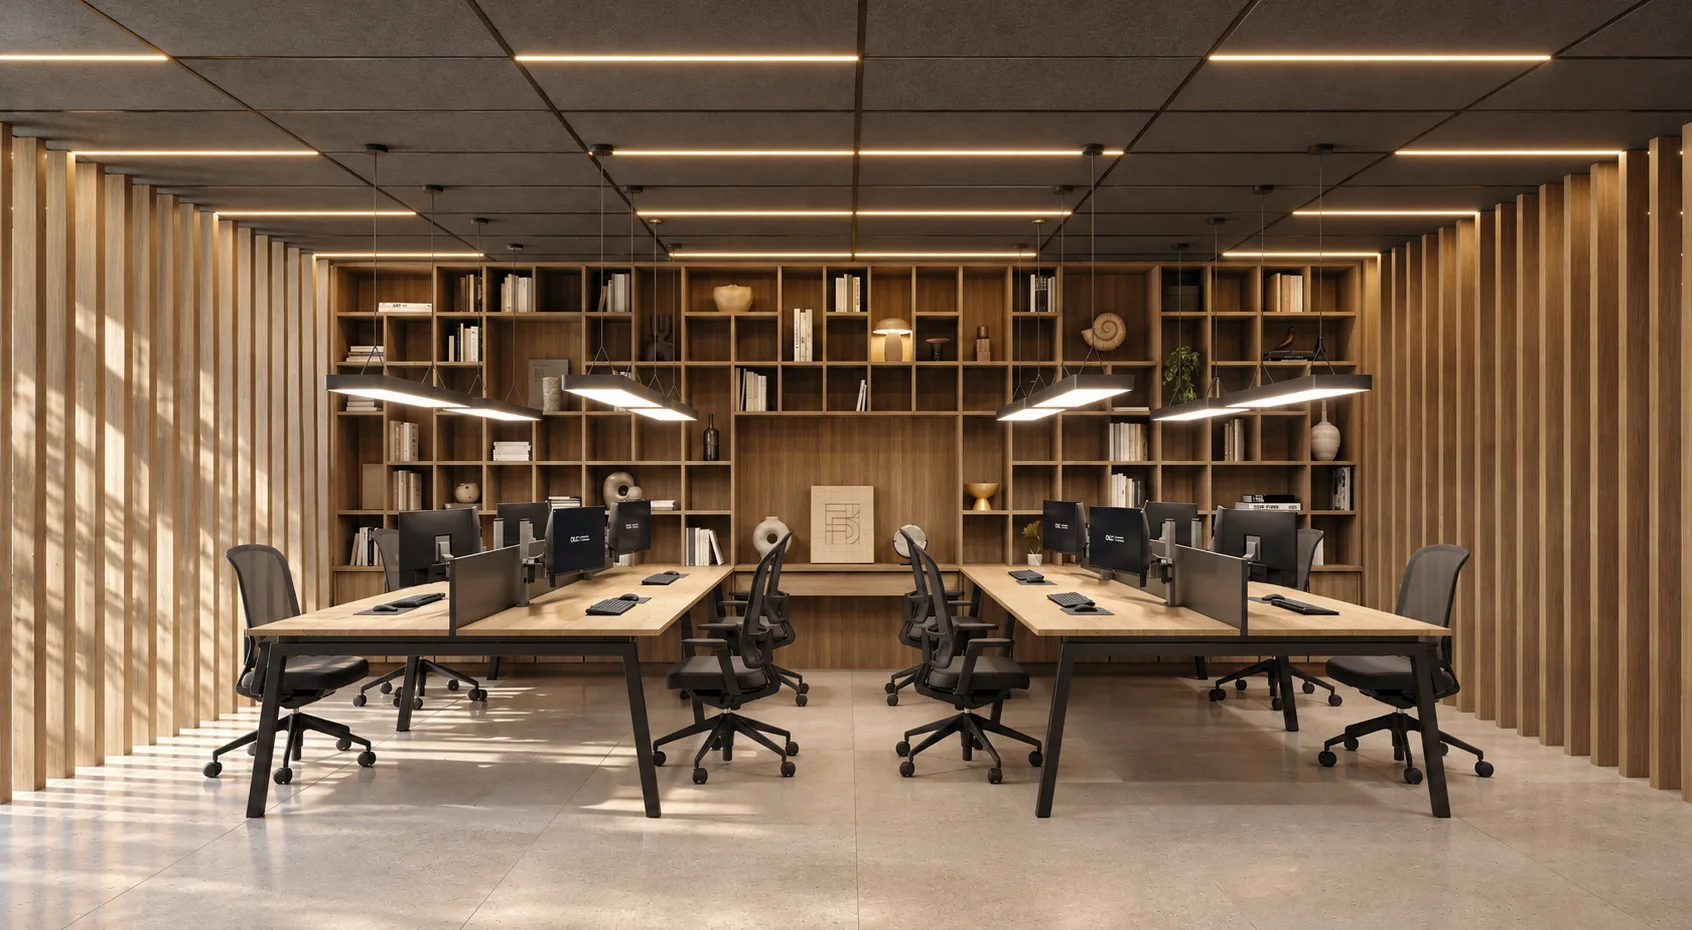
Then we define materials, lighting and bespoke furniture, and review it all together in renders before work begins.
When a detail calls for it, we make prototypes and tests on site: the light, a piece, a junction. That way, what is drawn is what gets built.
It all starts with a conversation. Before talking about square metres, we want to understand how you want to live or work in that space and what you would like to feel when you walk in. We visit the site, study its limits and possibilities, and give you an initial idea of scope, timing and costs.
We look for the idea that will give the project its meaning, the gesture that will make it unique. We turn it into a preliminary design with plans, volumes and renders, so you can see your space before it exists. We review it with you as many times as needed.
We give the idea its technical form: construction design, materials, building services, a fixed budget and permit applications. Every decision is drawn and justified so there are no surprises on site.
The same team that designed it builds it. We follow the work on site, make prototypes and tests when a detail calls for it, and coordinate every trade. You have a single point of contact from start to finish.
We check every finish before signing it off. We hand over the space ready to live in, together with the final documentation, certificates and warranty. And we stay by your side afterwards: a project ends when people start living in it.
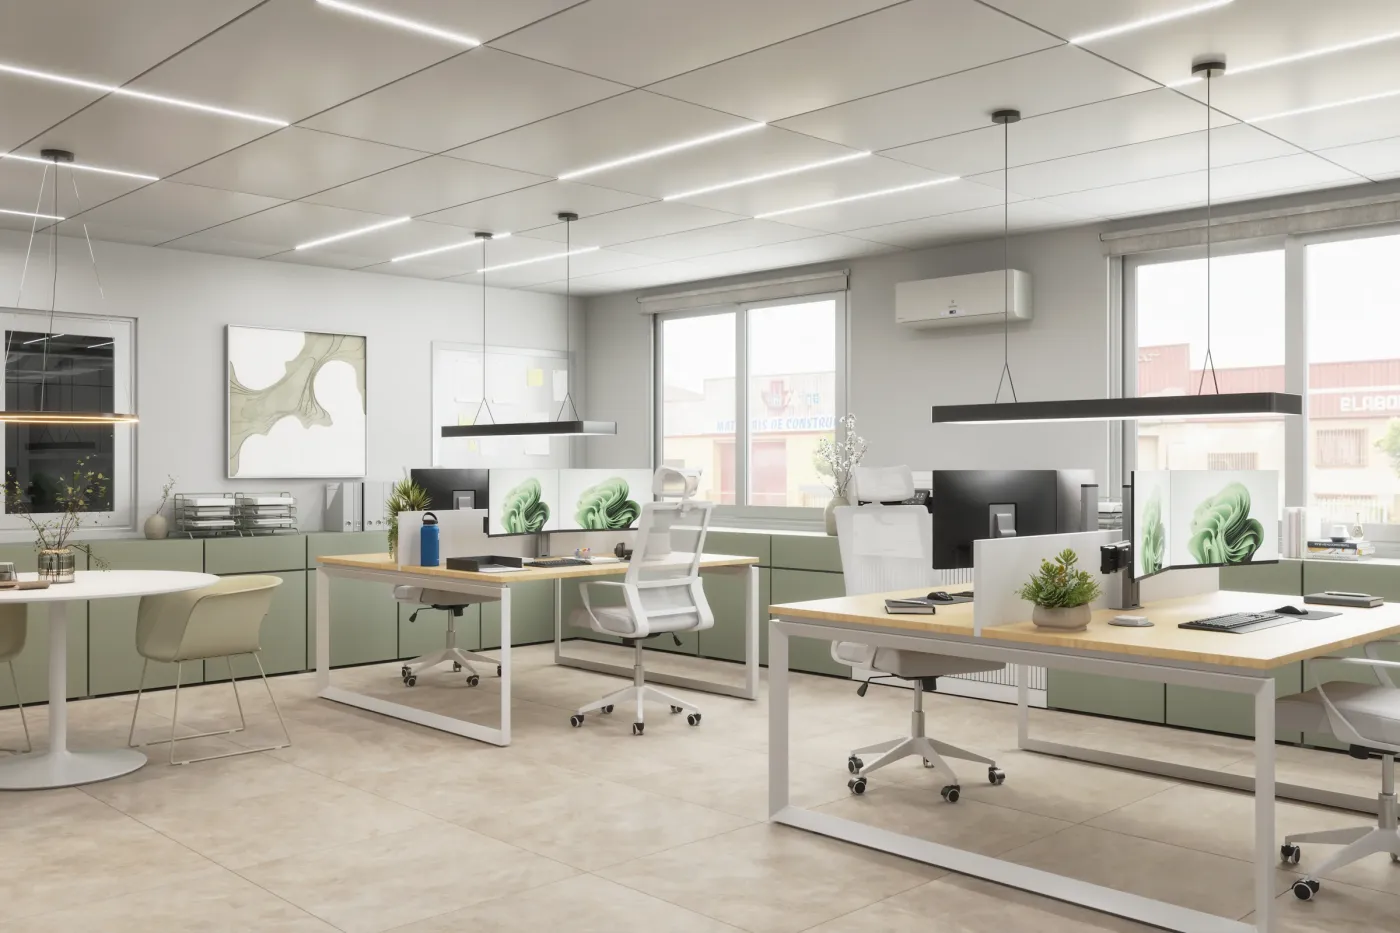
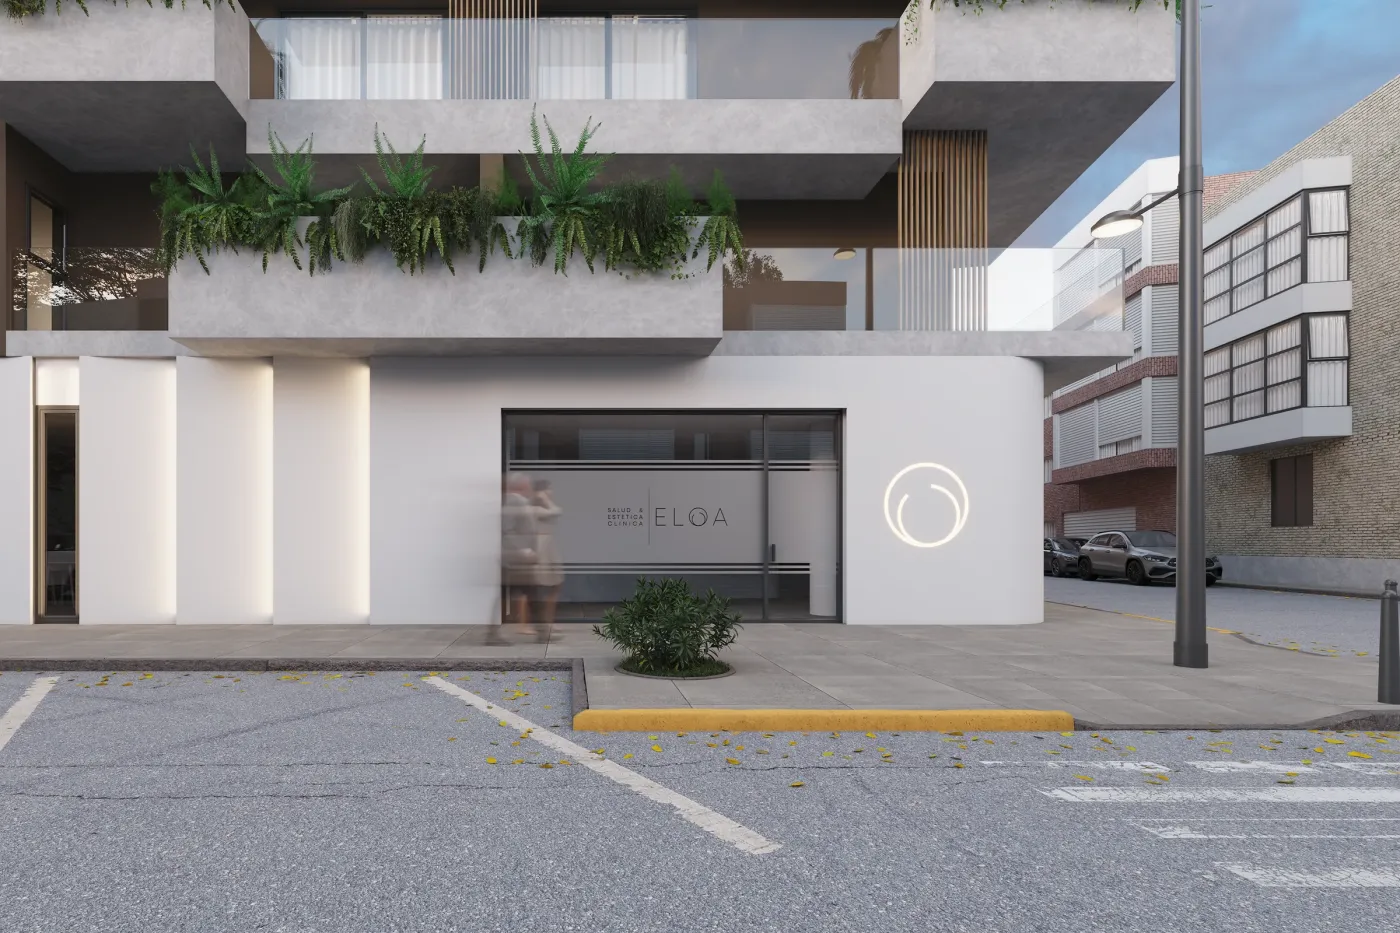
Yes. In addition to homes, we design retail premises, clinics, offices and workspaces.
We're here to make it happen. Tell us about your project and we'll reply within 48 hours.