
Services · 01
Residential architecture
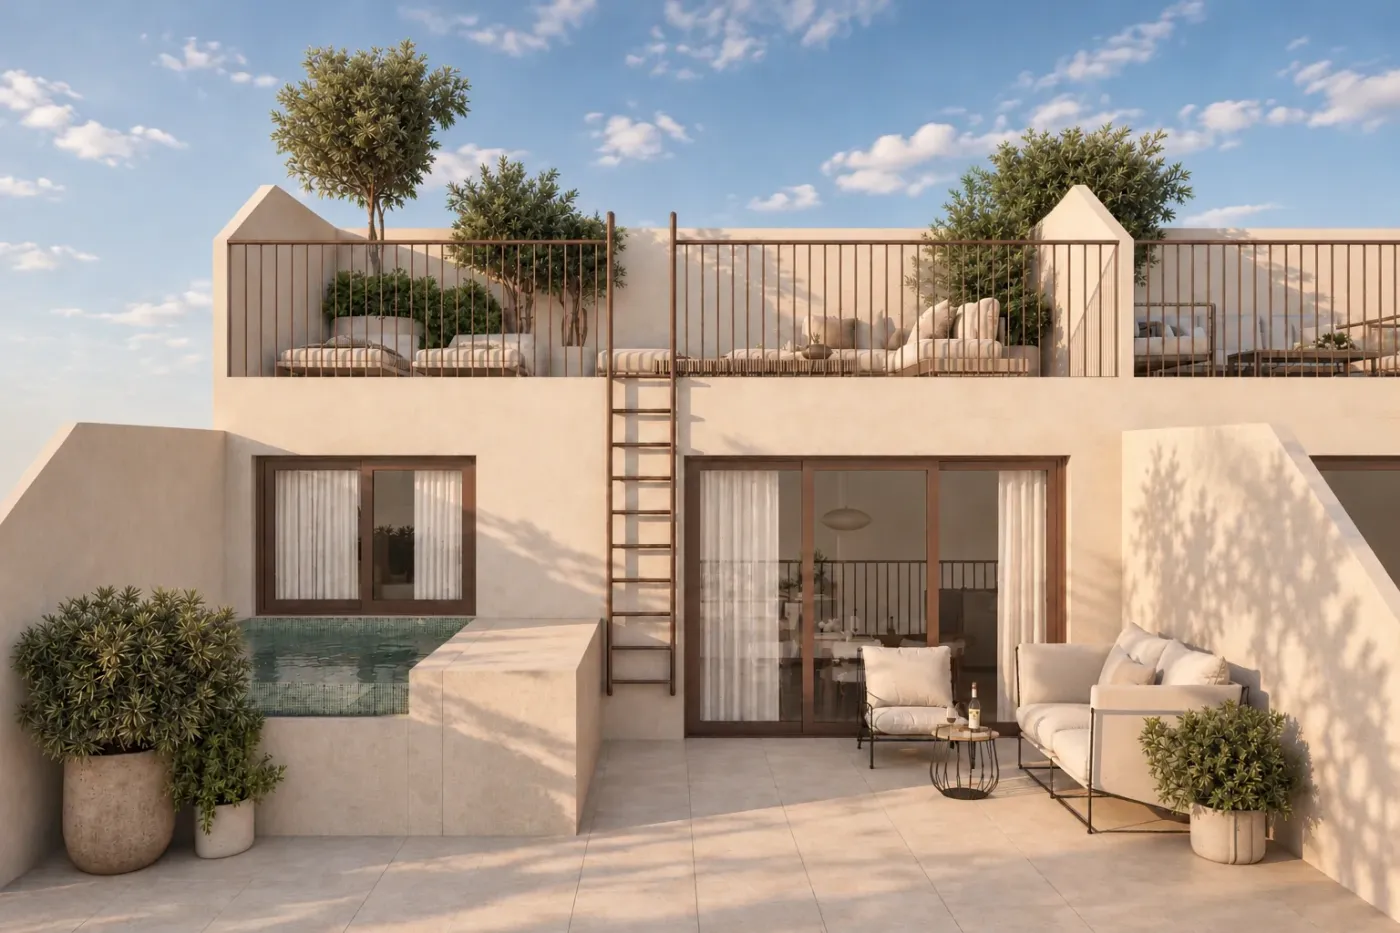
Houses designed around light and the way of life of the people who will live in them, and buildings that improve the street they stand on.
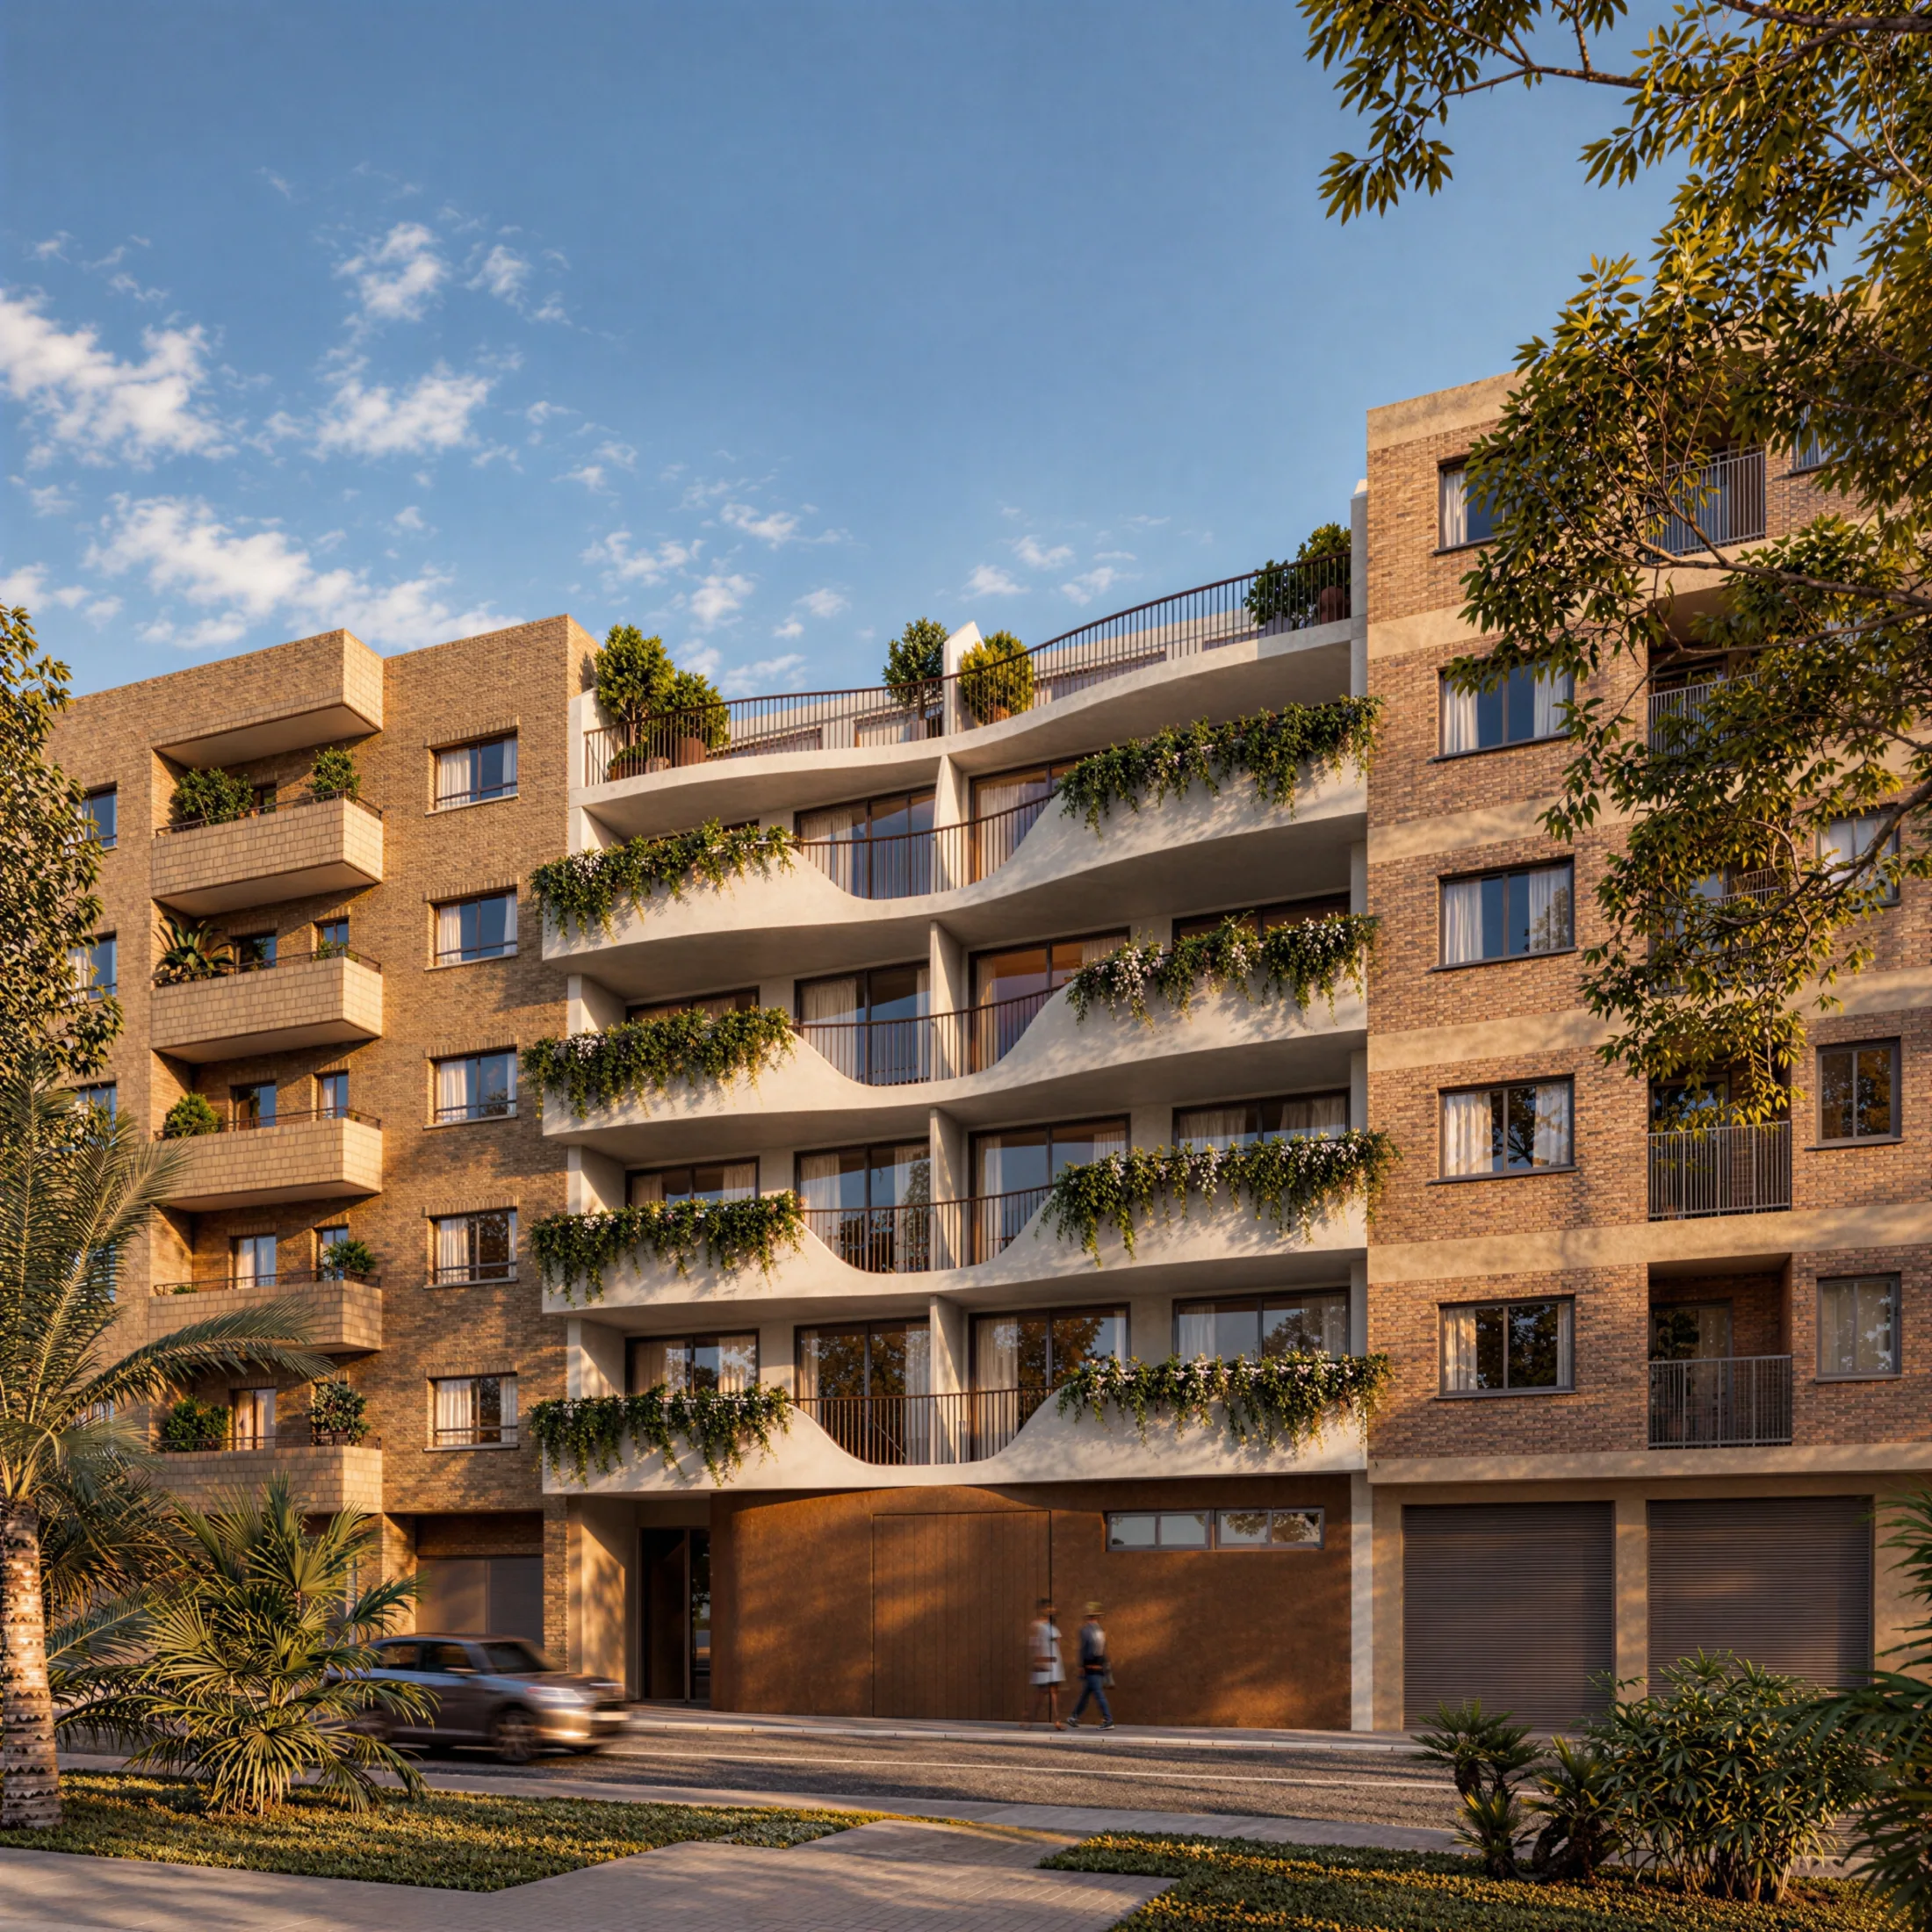
Every home starts by listening: how you want to live, what you need today and what you will need in a few years, and what budget we are working with. With that information we study the plot and the planning regulations that apply to it.
For each project we look for one clear idea and design with light before walls. You will see it in plans, volumes and renders before it exists, and we will review it with you as many times as needed.
Because we design and build, the project is born knowing what it costs. We draw up the basic design for the building permit and the construction design with every detail resolved, and the same team that drew it builds it.
What's included
Everything you need, in a single studio
- 01Preliminary study of the plot and planning regulations
- 02Preliminary design with plans, volumes and renders
- 03Basic design to apply for the building permit
- 04Construction design with materials, building services and details
- 05Fixed, itemised budget
- 06Construction and site supervision with a single point of contact
How we work
From idea to handover in 5 steps
- 01
Listen
It all starts with a conversation. Before talking about square metres, we want to understand how you want to live or work in that space and what you would like to feel when you walk in. We visit the site, study its limits and possibilities, and give you an initial idea of scope, timing and costs.
- 02
Imagine
We look for the idea that will give the project its meaning, the gesture that will make it unique. We turn it into a preliminary design with plans, volumes and renders, so you can see your space before it exists. We review it with you as many times as needed.
- 03
Define
We give the idea its technical form: construction design, materials, building services, a fixed budget and permit applications. Every decision is drawn and justified so there are no surprises on site.
- 04
Build
The same team that designed it builds it. We follow the work on site, make prototypes and tests when a detail calls for it, and coordinate every trade. You have a single point of contact from start to finish.
- 05
Hand over
We check every finish before signing it off. We hand over the space ready to live in, together with the final documentation, certificates and warranty. And we stay by your side afterwards: a project ends when people start living in it.
Projects
Related projects
Frequently asked questions
Questions about this service
What is the difference between the basic design and the construction design?
The basic design defines the building (layout, volume, regulatory compliance) and is submitted for planning permission. The construction design develops all technical details, building services and bills of quantities needed to build.
Contact
Tell us about your project
We're here to make it happen. Tell us about your project and we'll reply within 48 hours.